
Starting FromAED 1.96M
Palace Residences Hillside B
Dubai Hills Estate
 Menu
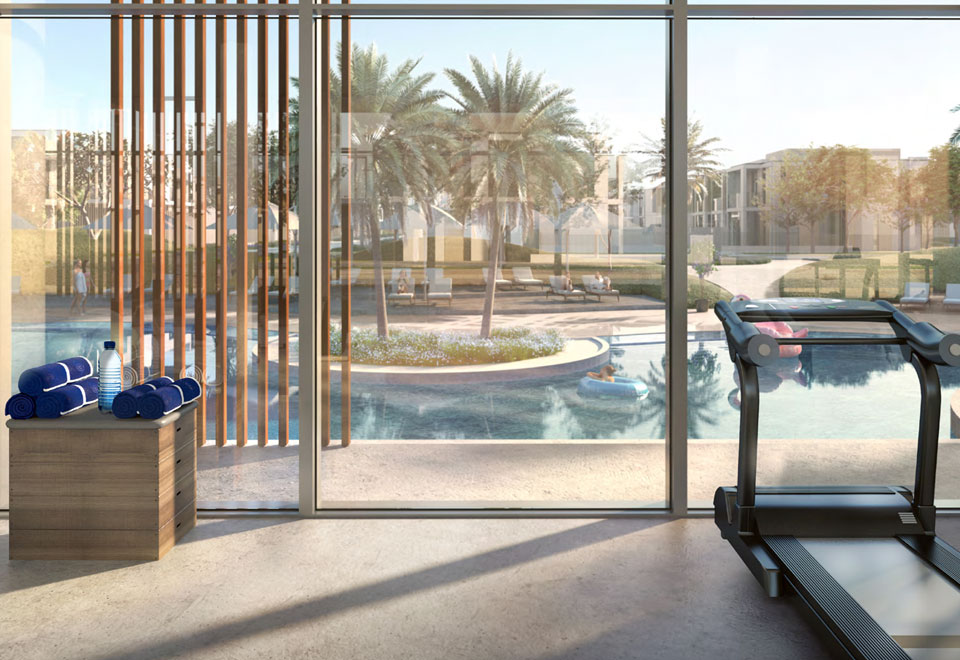
Ruba Townhouses Phase 2 takes a classic approach, with spacious 3 and 4-bedroom floor plans in a variety of layouts and designs. The homes are built to a high standard using quality brands throughout. Inside, you'll find generous spaces with a master bedroom, bedrooms, kitchen, living and dining area, storage room and a balcony looking out over beautiful landscaped views.
| Floor Plan | Category | Unit Type | Floor Details | Sizes | Type |
|---|---|---|---|---|---|
| 3 Bedrooms | 3 Bedrooms | 3 Bedroom - A Townhouses Atheer Collection, Size 2023 sq ft to 3 Bedroom - B Townhouses Siraj Collection, Size 2081 sq ft | 2023.00 to 2082.00 Sq Ft | — | |
| 4 BEDROOM | 4 BEDROOM | 4 Bedroom Townhouses Atheer Collection, Size 2403 sq ft to 4 Bedroom Townhouses Siraj Collection, Size 2507 sq ft | 2403.00 to 2507.00 Sq Ft | — |
Dubai Hills Estate

The Valley

Dubai South

Dubai Hills Estate

GFS Developers

Majid Developments
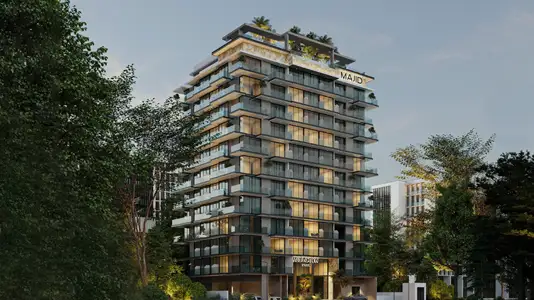
Majid Developments

Meraas