
Starting FromAED 4M
Baia by Reportage
Al Raha Beach
 Menu
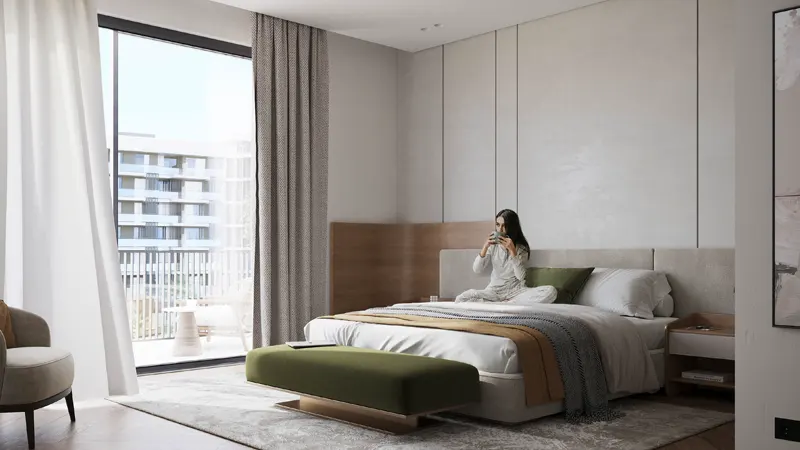
Royal Park is a standout residential address in Masdar City, Abu Dhabi, with floor plans for 1, 2 and 4-bedroom apartments as well as 4-bedroom townhouses and penthouses. The project is spread across 6 building clusters and has 844 well-designed units, all spacious and attractive.
| Floor Plan | Category | Unit Type | Floor Details | Sizes | Type |
|---|---|---|---|---|---|
| 1 Bedroom | 1 Bedroom | Type A to Type C | 636.58 to 945.61 Sq Ft | Apartment | |
| 2 Bedroom | 2 Bedroom | Type A to Type E | 932.48 to 1390.91 Sq Ft | Apartment | |
| 4 Bedroom | 4 Bedrooms + Maid | Type A to Type E | 1662.16 to 2202.03 Sq Ft | Apartment | |
| 4 Bedroom | 4 Bedrooms + Maid | Type A to Type G | 2082.12 to 4044.65 Sq Ft | Penthouse | |
| 4 Bedroom | 4 Bedrooms + Maid | 4 Bedroom Townhouses | 3498.16 to 3498.16 Sq Ft | Townhouse |
Al Raha Beach

Dubailand

Jebel Ali

Dubailand

Azizi Developments
Burtville Developments
Taraf Holding
Taraf Holding