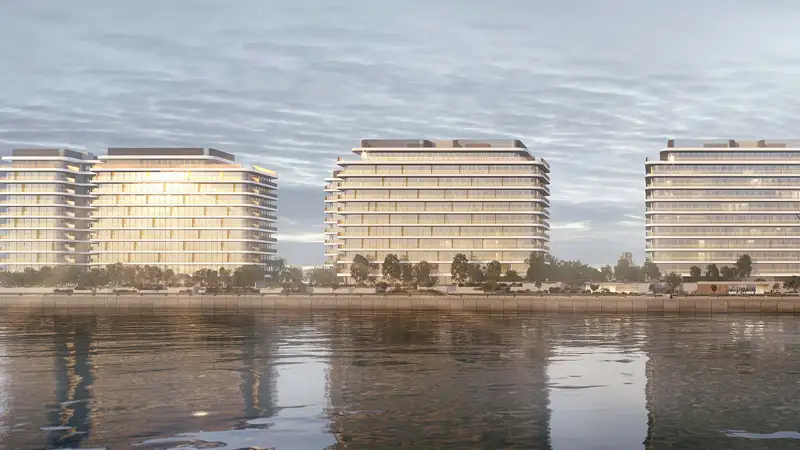
Starting FromAED 3.2M
Eden House The Park
H&H Development
 Menu
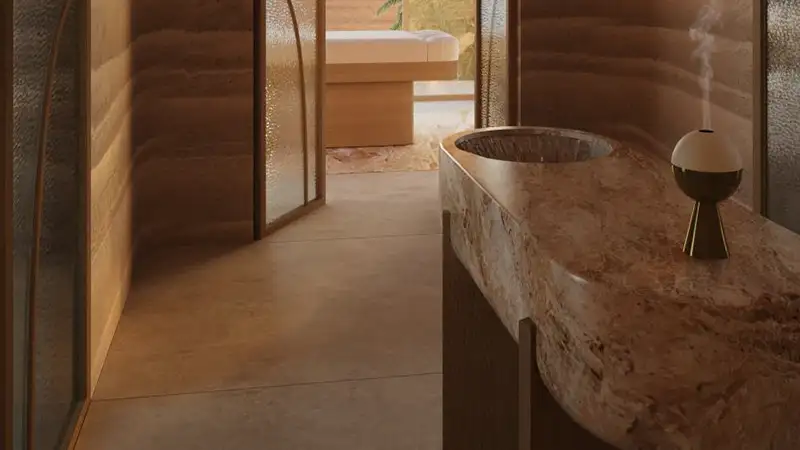
The floor plans at Rosewood Residences suit a range of tastes, with apartments available in many different layouts. Homes come with forward-thinking bedroom spaces and high ceilings, and the window placement opens up wonderful views outside. Built to modern construction standards, each residence has a contemporary kitchen with top-quality appliances, premium bathrooms and generous living areas designed to a high standard.
| Floor Plan | Category | Unit Type | Floor Details | Sizes | Type |
|---|---|---|---|---|---|
| Layout Plan | Unit Plan | 1B Terrace APT to 5B Unit Type B | Various Sizes | Apartment |
H&H Development

Ellington Properties
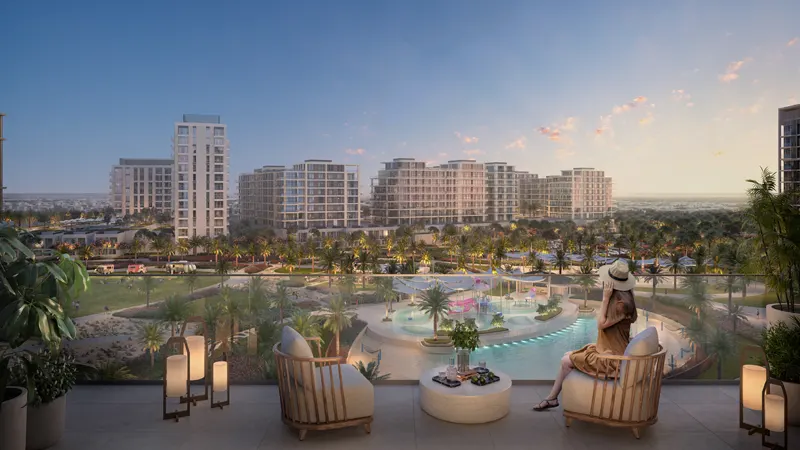
Emaar Properties
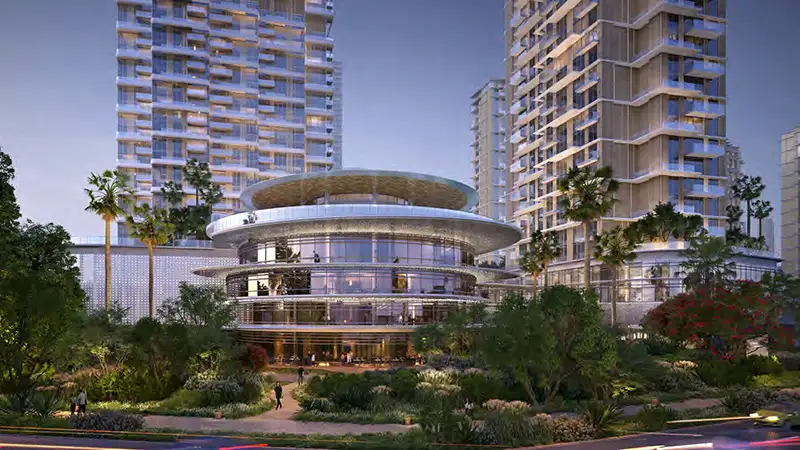
Palma Development