
Starting FromAED 622K
Coventry Gardens 2 at Dubailand
GFS Developers
 Menu
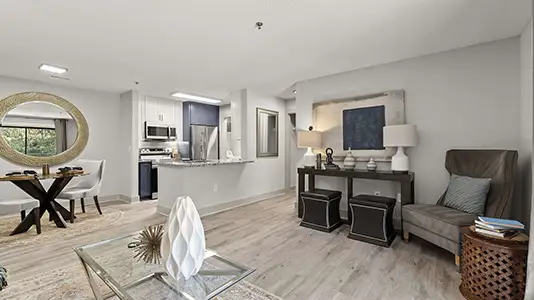
Rosewell Park, in the fast-changing Dubailand Residence Complex, offers well-designed floor plans built around comfortable living. Open layouts connect the living and dining areas to sleek kitchens, creating welcoming spaces for everyday life. Floor-to-ceiling windows fill the units with natural light, giving the apartments an airy, bright feel, while large bedrooms and well-thought-out layouts put comfort and space first. With practical storage, modern bathrooms and quality finishes, every unit can be customised to suit different lifestyles. Each plan is designed for a range of needs, from a private retreat to a larger family home, balancing modern style with practical living.
| Floor Plan | Category | Unit Type | Floor Details | Sizes | Type |
|---|---|---|---|---|---|
| Layout Plan | Layout Plan | Layout Plan | Various Sizes | Apartment |
GFS Developers

Mashriq Elite Developments

Reef Developments

Majid Developments