
Starting FromAED 1.19M
Alton at Town Square
Town Square Dubai
 Menu

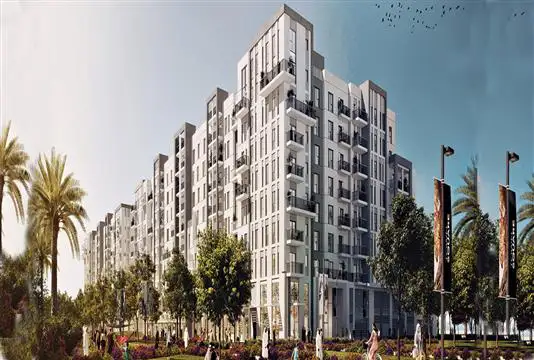
Rosewell offers floor plans for 1, 2 and 3-bedroom apartments as well as ground-level townhouses, all with spacious, elegant and stylish interiors. Pick your ideal home in this impressive property, where every unit balances timeless quality with a refined look. The layouts are stylish, practical, premium, furnished and smart, giving you both comfort and privacy. Large windows and balconies make the most of the space and help you feel connected to nature and the views around you.
| Floor Plan | Category | Unit Type | Floor Details | Sizes | Type |
|---|---|---|---|---|---|
| 1 Bedroom | 1 Bedroom | Type A to Type B | 608.16 to 613.87 Sq Ft | Apartment | |
| 2 Bedrooms | 2 Bedrooms | Type A to Type B | 897.06 to 949.59 Sq Ft | Apartment | |
| 3 Bedrooms | 3 Bedrooms + Maid | Type A | 1468.09 to 1468.09 Sq Ft | Apartment |
Town Square Dubai

Town Square Dubai

Town Square Dubai
Town Square Dubai
Nshama
Nshama
Nshama
Nshama