
Starting FromAED 991K
Whitestone Residence
Axiom Prime Development
 Menu
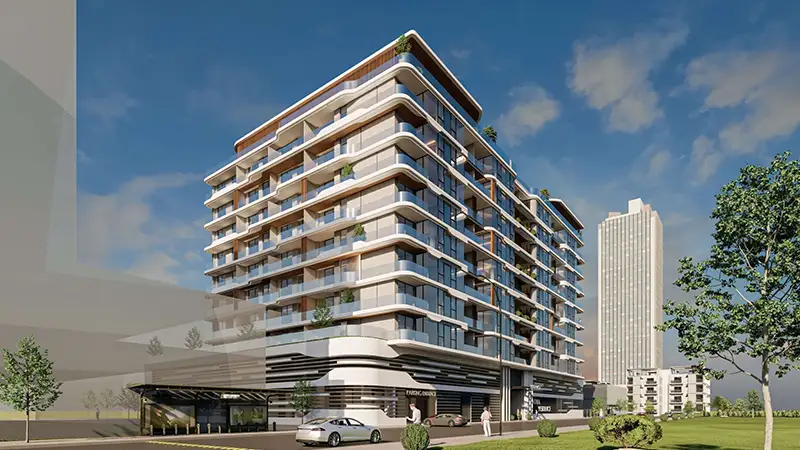
At Rose Gardens 1, the floor plans show off modern design and practicality across a range of premium apartments. Built on a promise of top-quality facilities and luxury living, each unit is carefully planned to make full use of space, natural light and comfort. Open-plan layouts let you move easily from one area to the next, so homes feel warm and welcoming. Floor-to-ceiling windows give residents great views of the Dubai skyline, alongside well-designed interiors. Here, refined design meets modern city living.
| Floor Plan | Category | Unit Type | Floor Details | Sizes | Type |
|---|---|---|---|---|---|
| UNIT PLAN | Studio | Type A to Type B | 824.00 to 824.00 Sq Ft | Apartment | |
| UNIT PLAN | 1 Bedroom | Type A to Type B | 1349.00 to 1349.00 Sq Ft | Apartment | |
| UNIT PLAN | 2 Bedrooms | Type A to Type C | 4804.00 to 4804.00 Sq Ft | Apartment |
Axiom Prime Development

Object 1 Development

Purvanchal Developers

Alaia Developments