
Starting FromAED 1.2M
Millennium Talia Residences
Al Furjan
 Menu
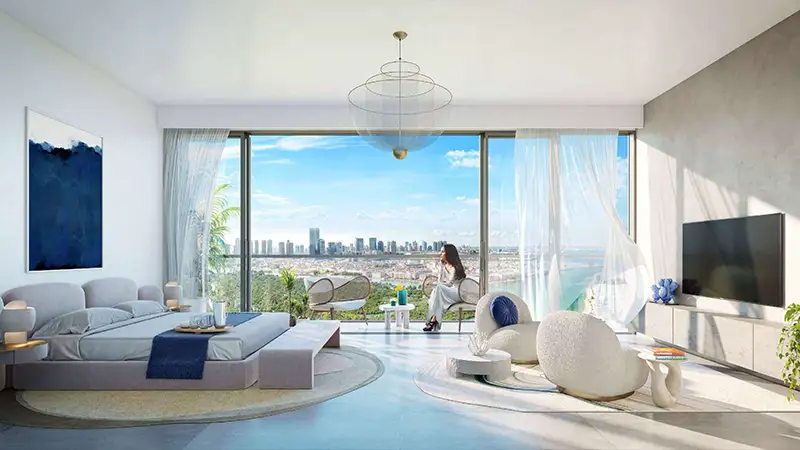
Deyaar Rivage offers a wide range of well-planned floor plans, with apartments to suit the different needs of its residents. Each unit has modern interiors with high-quality finishes, open-plan living areas and private balconies with stunning views of the waterfront and greenery. The layouts put comfort and luxury first, giving families, individuals and investors plenty of space and flexible living options in a calm, resort-style community.
| Floor Plan | Category | Unit Type | Floor Details | Sizes | Type |
|---|---|---|---|---|---|
| Level 02-22 to Level 2-8 | 1 Bedroom + Balcony | Type 1A to Type 3A | 800.00 to 913.00 Sq Ft | Apartment | |
| Level 02-22 to Level 10-22 | 2 Bedrooms + Balcony | Type 1A to Type 5A | 1231.00 to 1606.00 Sq Ft | Apartment | |
| Level 23 & 24 to Level 3 to 8 | 2 Bedrooms | Type 1A to Type 5A | 1488.00 to 3423.00 Sq Ft | Duplex | |
| Level 10-22 to Level 2-8 | 3 Bedrooms + Maid + Balcony | Type 1A to Type 2A | 1985.00 to 2279.00 Sq Ft | Apartment | |
| Level 23 & 24 to Level 23 to 26 | 3 Bedroom + Office + Maid + Balcony | Type 1A to Type 7A | 2148.00 to 4131.00 Sq Ft | Duplex | |
| Level 27 | 4 Bedroom + Pool + Maid + Balcony | Type 1A to Type 2A | 7048.00 to 7790.00 Sq Ft | Sky Palaces | |
| Level 23, 24 & 25 | 6 Bedroom + Maid + Pool + Office + Balcony | Type 1A (Lower Level) to Type 2A (Lower Level) | 6109.00 to 7092.00 Sq Ft | Villa |
Al Furjan

Dubai Maritime City

Dubai Production City

Jebel Ali

Object 1 Development

SAAS Properties
Aldar Properties
Aldar Properties