Starting FromCall Us
Bashayer Villas at Hudayriyat Island
Hudayriyat Island
 Menu
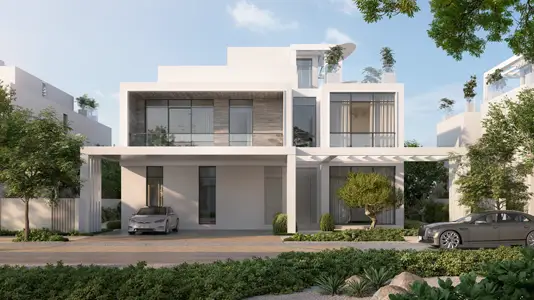
Reem Hills Phase 2 offers floor plans for its luxury 3 bedroom townhouses, 4 bedroom twin villas and 4 to 7 bedroom standalone villas. Take a look at these exclusive homes, with stylish designs and living spaces that flow easily from one to the next.
| Floor Plan | Category | Unit Type | Floor Details | Sizes | Type |
|---|---|---|---|---|---|
| 3 Bedroom | 3 Bedrooms + Maid | Corner Unit, Type RC to Mid Unit, Type RM | 2377.00 to 2377.00 Sq Ft | Townhouse | |
| 4 Bedroom | 4 Bedrooms + Maid | Ground Floor | 3887.00 to 3887.00 Sq Ft | Villa | |
| 4 Bedroom | 4 Bedrooms + Maid | Ground Floor | 6036.00 to 6036.00 Sq Ft | Villa | |
| 5 Bedroom | 5 Bedrooms + Maid | Ground Floor | 10487.00 to 10487.00 Sq Ft | Villa | |
| 6 Bedroom | 6 Bedrooms + Maid | Ground Floor | 13108.00 to 13108.00 Sq Ft | Villa | |
| 7 Bedroom | 7 Bedrooms + Maid | Ground Floor | 17435.00 to 17435.00 Sq Ft | Villa |
Hudayriyat Island
Hudayriyat Island
Al Reem Island
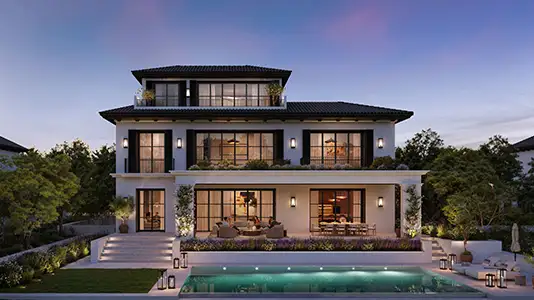
Hudayriyat Island

Object 1 Development

Deyaar

SAAS Properties
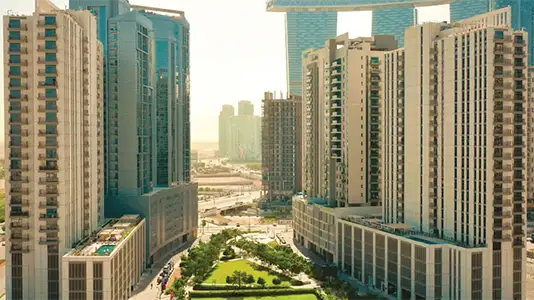
Aldar Properties