Starting FromAED 759K
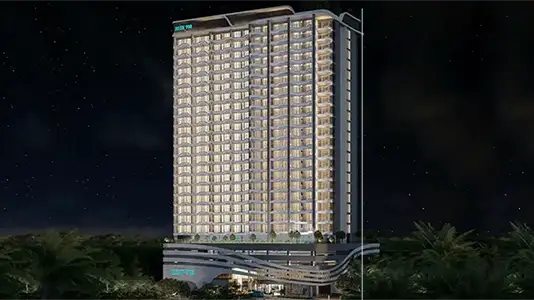
Reef 998 at DLRC
Dubai Land Residence Complex (DLRC)
 Menu
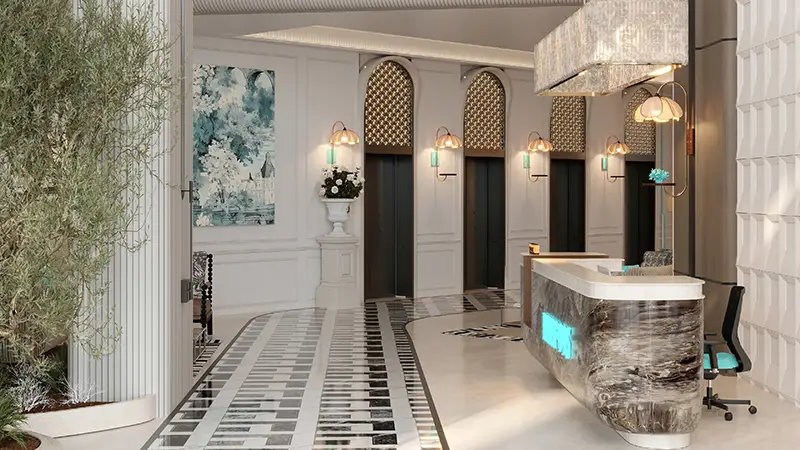
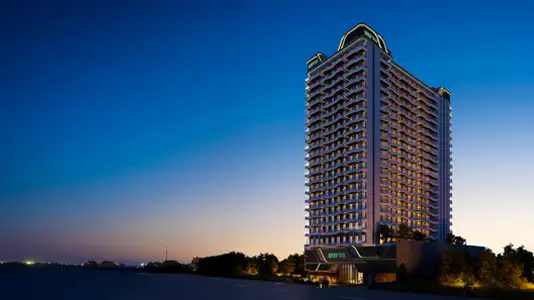
REEF 995 features floor plans for studios and 1-3-bedroom residences, with spacious bedrooms, elegant interiors and well-planned living spaces. There are 88 studios, 191 one-bedrooms, 47 two-bedrooms and 8 family-sized three-bedroom homes, catering to different lifestyles and family sizes. The building has a full rooftop floor of amenities, and the second to fifteenth floors each have 21 units. The 16th and 17th floors have 15 residences each, while the first floor has 10 residences plus 18 amenity spaces. The podium floors hold parking, with 8 retail units on the 1st podium floor and half a dozen more on the ground floor alongside parking. Both basement levels are dedicated to parking, which adds convenience and frees up space elsewhere.
| Floor Plan | Category | Unit Type | Floor Details | Sizes | Type |
|---|---|---|---|---|---|
| Layout Plan | Typical Floor Plan | 16th-17th Floor to Roof Floor | Various Sizes | Apartment |
Dubai Land Residence Complex (DLRC)
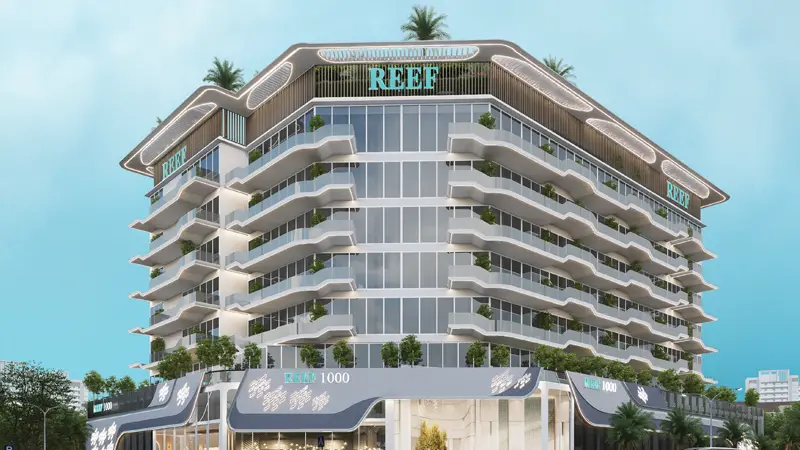
Dubai Land Residence Complex (DLRC)
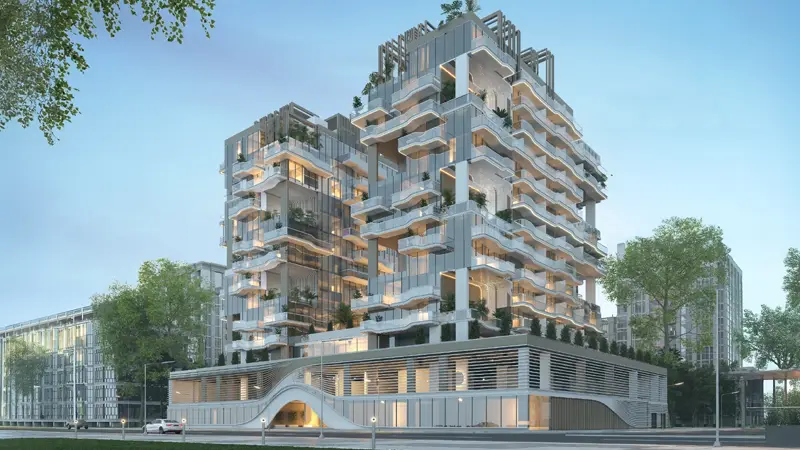
Al Furjan
Dubai Production City

GFS Developers

Mashriq Elite Developments

Majid Developments
Majid Developments