
Starting FromAED 740K
REEF 995 at DLRC
Dubai Land Residence Complex (DLRC)
 Menu
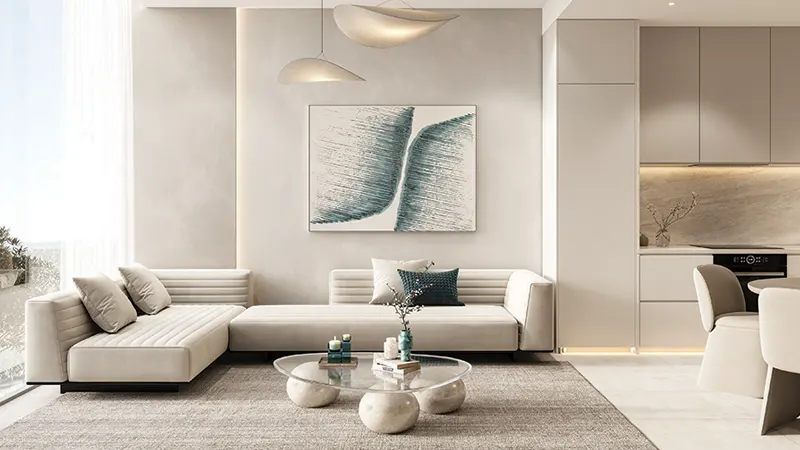
Reef 1000 offers a range of well-planned floor plans to suit different lifestyles, including studios, 1 & 2 bedroom apartments and townhouses. Every unit is designed with care to get the right balance of space, function and luxury. Roomy living areas, large windows that let in natural light and modern finishes make each home feel welcoming. The layouts make the most of every square metre and flow easily from room to room. Kitchens come with modern appliances, and bedrooms have plenty of closet space and en-suite bathrooms.
| Floor Plan | Category | Unit Type | Floor Details | Sizes | Type |
|---|---|---|---|---|---|
| FLOOR 2 TO 6 | Studio | TYPE 1 (UNIT 202-609) to TYPE 2A (UNIT 210-614) | 436.15 to 477.49 Sq Ft | Apartment | |
| 1ST FLOOR to FLOOR 3 TO 6 | 1 Bedroom | TYPE 1 (UNIT 106-611) to TYPE 8 (UNIT 701-705) | 761.22 to 992.32 Sq Ft | Apartment | |
| FLOOR 1 TO 7 | Typical Floor Plan | 1ST FLOOR to 7TH FLOOR | Various Sizes | Apartment | |
| 1ST FLOOR to FLOOR 2 TO 6 | 2 Bedrooms | TYPE 1 (UNIT 105-610) to TYPE 6 (UNIT 703) | 1092.43 to 1356.47 Sq Ft | Apartment | |
| 1ST FLOOR | 2 Bedrooms | TYPE 1 (UNIT 101) to TYPE 4 (UNIT 102) | 1622.34 to 1832.45 Sq Ft | Townhouse |
Dubai Land Residence Complex (DLRC)
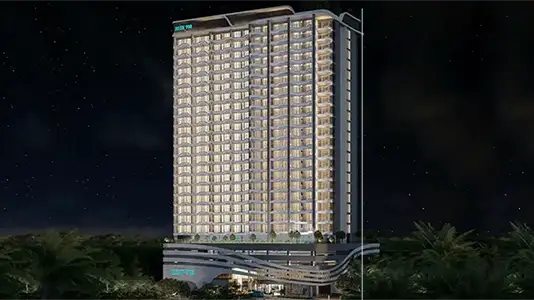
Dubai Land Residence Complex (DLRC)
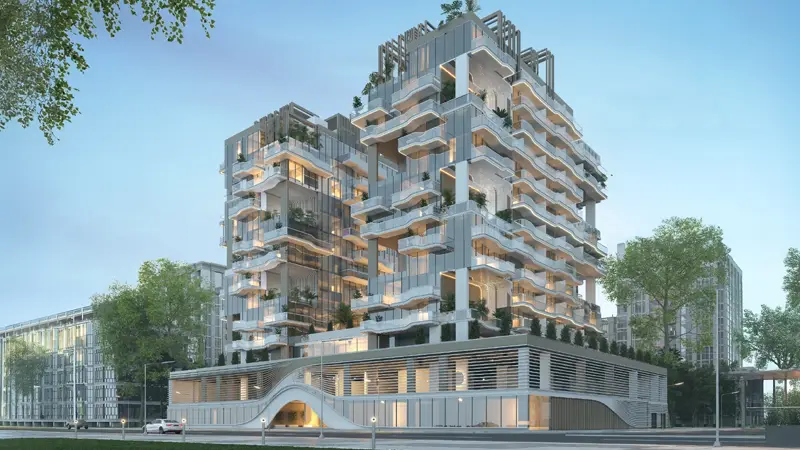
Al Furjan
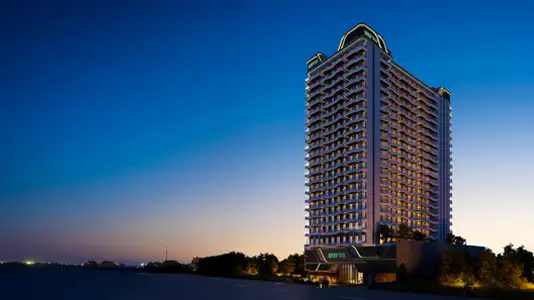
Dubai Production City

GFS Developers

Mashriq Elite Developments

Majid Developments
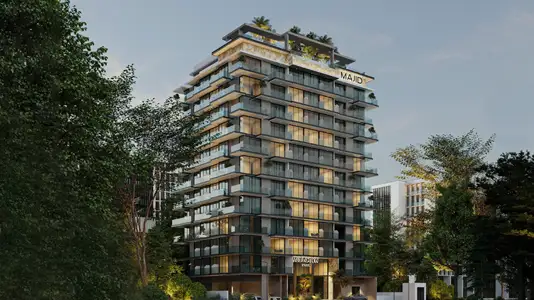
Majid Developments