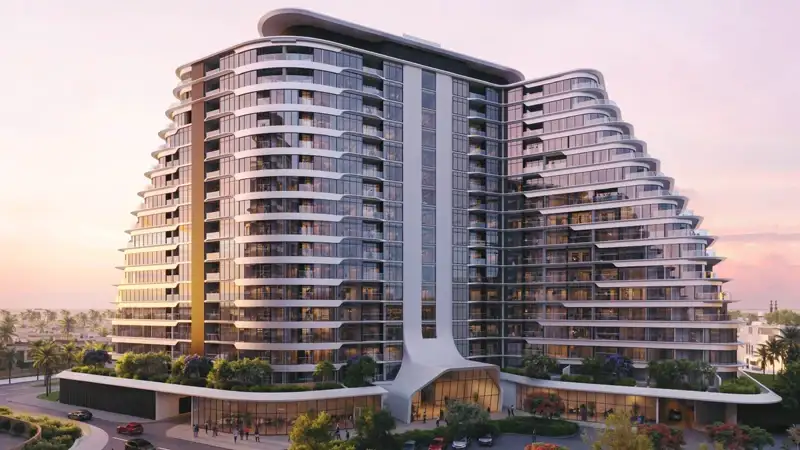
Starting FromAED 872K
Cascada 1 at Waada
Dubai South
 Menu
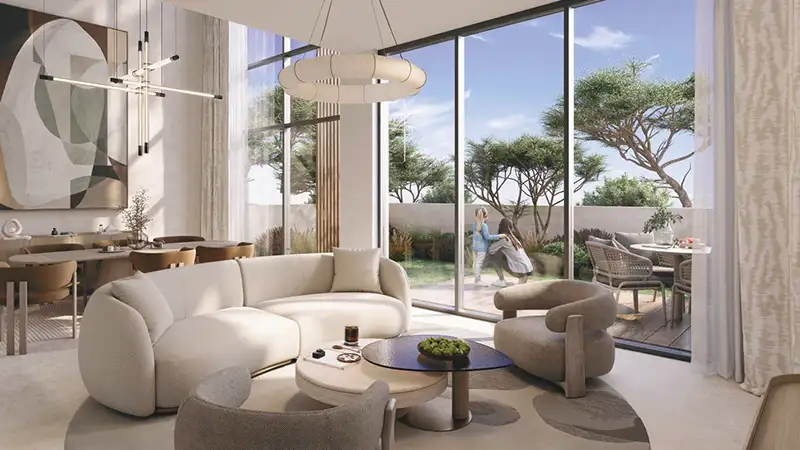
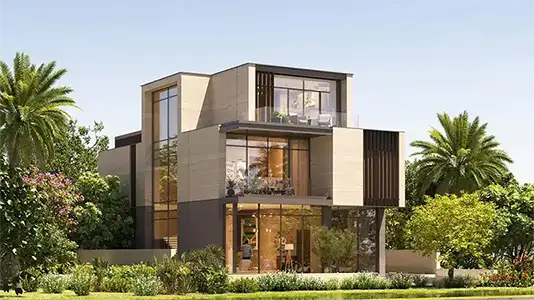
BT Rayhan 1 offers 3 & 4-bedroom townhouses with attractive designs and interiors. Every unit, whatever its size, is planned to make the most of its space, function and style. Open-plan layouts join the living area, kitchen and dining space for an easy, open flow. The homes have large living areas, private gardens and several balconies to enjoy. Maid's rooms, storage and covered parking make them even more practical.
| Floor Plan | Category | Unit Type | Floor Details | Sizes | Type |
|---|---|---|---|---|---|
| 3 Bedroom to 4 Bedroom | 3 Bedrooms + Maid | Type A | 2731.34 to 2943.28 Sq Ft | Townhouse |
Dubai South
Dubai South
Waada
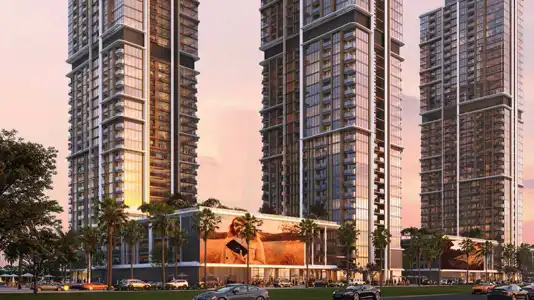
Waada

Grid Properties

Greenfield Real Estate Development

OCTA Properties

LIV Real Estate