
Starting FromAED 1.19M
Alton at Town Square
Town Square Dubai
 Menu

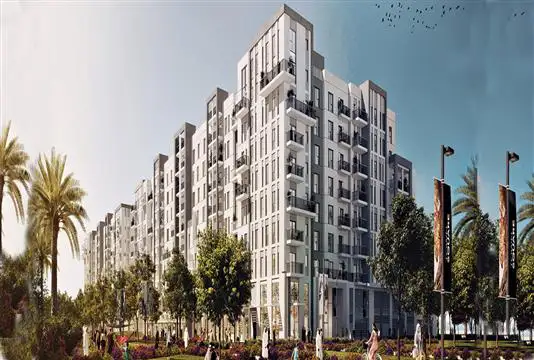
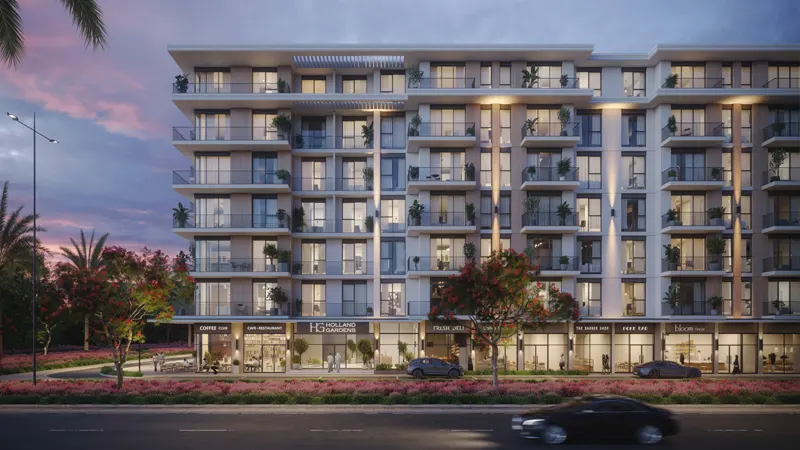
Rawda II Apartments offers spacious floor plans for 1, 2 and 3-bedroom units in a variety of layouts and sizes at Town Square, Dubai. The interiors feature high-end fittings and fixtures that give the address an exclusive feel. The setting is calm and private, and each home has a master bedroom, a further bedroom area, a kitchen and dining area, and a balcony overlooking the green spaces.
| Floor Plan | Category | Unit Type | Floor Details | Sizes | Type |
|---|---|---|---|---|---|
| Unit Plan | 1 Bedroom | Type 1A to Type 1B | 1137.85 to 1674.11 Sq Ft | Apartment | |
| Unit Plan | 2 Bedrooms | Type 2A to Type 2C | 1597.15 to 2756.74 Sq Ft | Apartment | |
| Unit Plan | 3 Bedrooms | Type 3A | 2254.93 to 2254.93 Sq Ft | Apartment |
Town Square Dubai

Town Square Dubai
Town Square Dubai
Town Square Dubai
Nshama
Nshama
Nshama
Nshama