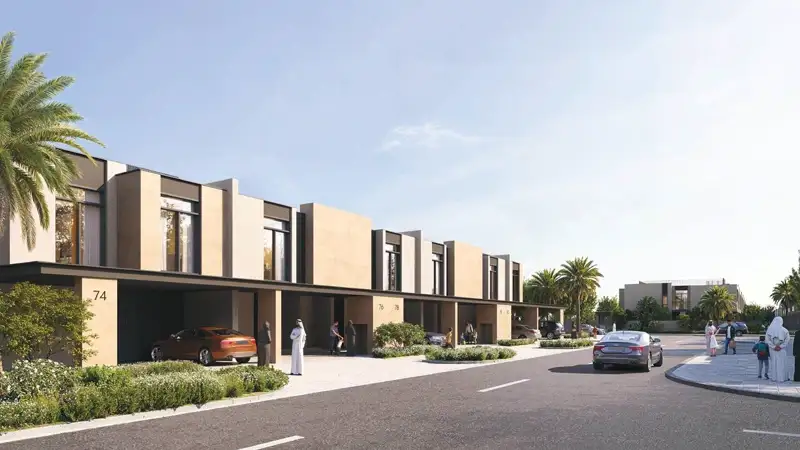
Starting FromAED 2.69M
Rayhan 1 at Waada
Dubai South
 Menu
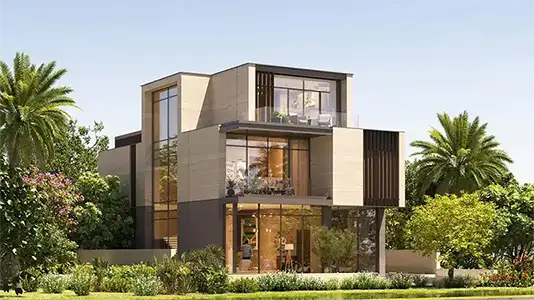
Raiha Waada is a striking residential cluster of luxurious 4 and 6-bedroom villas with grand, stylish floor plans. Each premium home has a ground floor and 2 upper levels, with parking, a living room with a dining area, a laundry store, a maid's room, a guest bedroom and a powder room. The master bedroom and other bedrooms, with a walk-in closet and a lift, are planned for the upper levels. Every living room is double-height with huge windows, giving bright, calm interiors with direct access to a private garden.
| Floor Plan | Category | Unit Type | Floor Details | Sizes | Type |
|---|---|---|---|---|---|
| Layout Plan | Layout Plan | — | Various Sizes | Villa |
Dubai South
Dubai South
Waada
Waada

Grid Properties

Greenfield Real Estate Development

Dubai South

Dubai South