
Starting FromAED 1.3M
Rabdan Avenue at Meydan
Mohd Bin Rashid City
 Menu
By Rabdan Developments | Majan
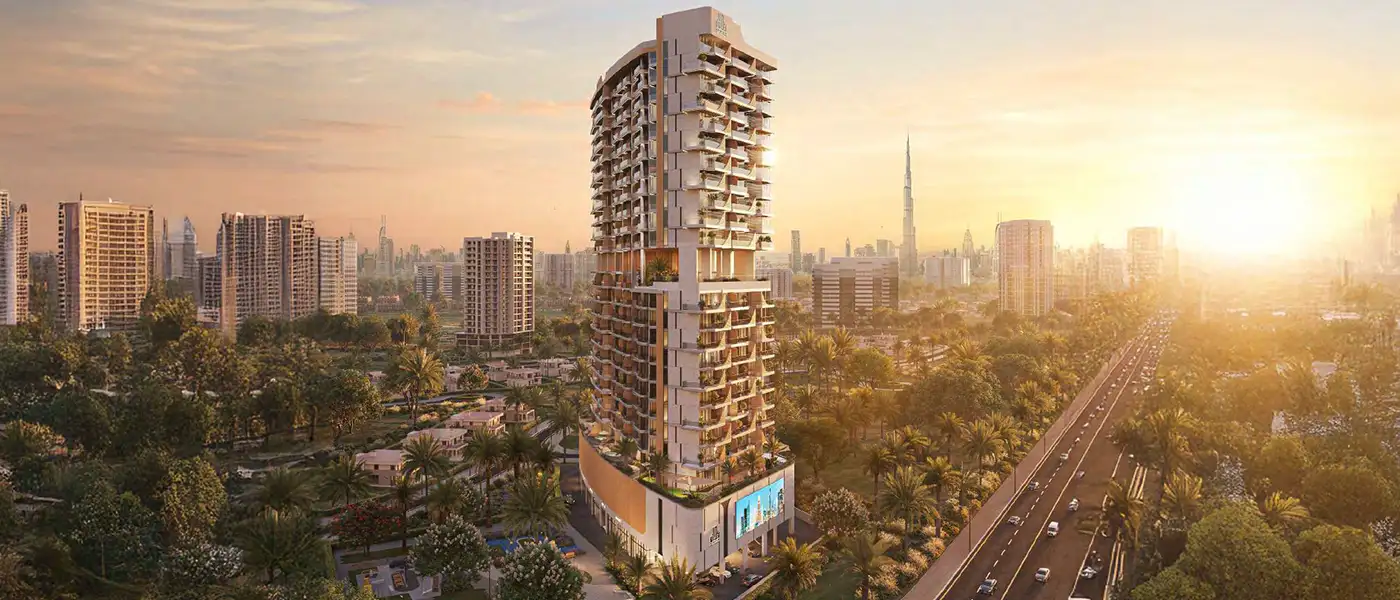
Rabdan Gates at Majan is a 26-storey tower by Rabdan Developments, offering studios and 1, 2 and 3-bedroom apartments in Dubai. It's set to become a new benchmark for thoughtful living. The high-rise sits above landscaped grounds and curves gently upward, as if the desert wind had shaped it. It's meant to be more than a place to live. It's an address with its own style, built on clarity, simplicity and a clear sense of arrival. Majan mixes green open space, everyday conveniences and a strong location, which is why it's one of Dubai's most closely watched residential corridors. Few nearby developments can match this tower's scale and character. Every detail, from the lobby to the roof, has been planned to give residents a home that stands out but still feels warm.
The design draws on both structure and softness. Curved balconies repeat across the facade, and warm timber tones on the soffits and linear cladding echo the natural grain used inside the homes. Sculpted concrete forms sit alongside large glazed sections that let daylight pour into the residences. The tower catches the last light at dusk, in line with the brand's signature architectural style, and 3D-printed surfaces give it extra presence. Balconies flow in soft curves, framed with bronze-toned metalwork and timber slats, so indoor comfort and open air sit comfortably together. At ground level, retail frontages bring people to eight commercial spaces, while the residential entrance stays calm and private.
Leisure is split across two levels. On the ground, there's a family-friendly setting beneath the tower with a kids' play area, water features, a mini golf course and a sand beach pool, giving family and friends plenty of room to spend time together. Close by are outdoor fitness zones, a climbing wall and landscaped gardens, so the building and its open spaces blend without a hard edge. Up on Level 11, the mood changes completely. An adults' retreat offers a quieter contrast to the activity below, with views over the wider skyline, a fire pit lounge and a pool area that's made for calm evenings.
That same care carries indoors into every shared space. The entrance lobby is finished in wood panelling and polished stone. A curved entrance bar in brushed metal and blush-toned glass adds a quiet, refined touch. Communal lounges have plush seating, rounded terracotta finishes and neutral colours, leading through to a games room with softer lighting. Wellness gets plenty of attention too, with a fully equipped fitness centre overlooking the community, a yoga room finished in natural wood and a soft-edged, creative children's playroom.
The idea behind the tower is simple: life inside should reflect the address itself. Every choice, from the curve of each balcony to the lobby, works toward one goal of bringing comfort, connectivity and quiet distinction together in a single place to live. If you want a Majan home that supports your daily routine and also says something about who you are, you'll find it here, with elegance at the centre of the design.
 BBQ AreasPerfect spots for outdoor grilling.
 Climbing WallsChallenging climbs for all levels.
 Club LoungeCosy spot for social connections
 Indoor & Outdoor Children’s Play AreasFun spaces for kids’ entertainment.
 Kids PoolA small shallow pool usually used by children to play in.
 LockerSecure storage for personal belongings
 Mini GolfPlayful rounds for all ages
 Outdoor Fitness AreaOpen-air gym and fitness equipment.
 Panoramic ViewStunning, wide-ranging views from the property.
 Water FeaturesArtfully made fountain or waterfall elements
20%
Down PaymentOn Booking Date40%
During ConstructionEasy Installments10%
On Handover100% Completion30%
Post-HandoverWithin 36 MonthsMajan, Dubai
 Al Maktoum International Airport25 Minutes
 Burj Al Arab20 Minutes
 Dubai Frame20 Minutes
 Dubai International Airport15 Minutes
 Dubai Mall20 Minutes
 Global Village10 Minutes
 IMG World of Adventure08 Minutes
| Floor Plan | Category | Unit Type | Floor Details | Sizes | Type |
|---|---|---|---|---|---|
| Layout Plan | Layout Plan | Layout Plan | Various Sizes | Apartment |
Mohd Bin Rashid City
Arjan
Arjan
Jumeirah Village Circle

Tranquil Infra Developers

DAMAC Properties

Dubai Properties

Meraki Developers