Starting FromCall Us
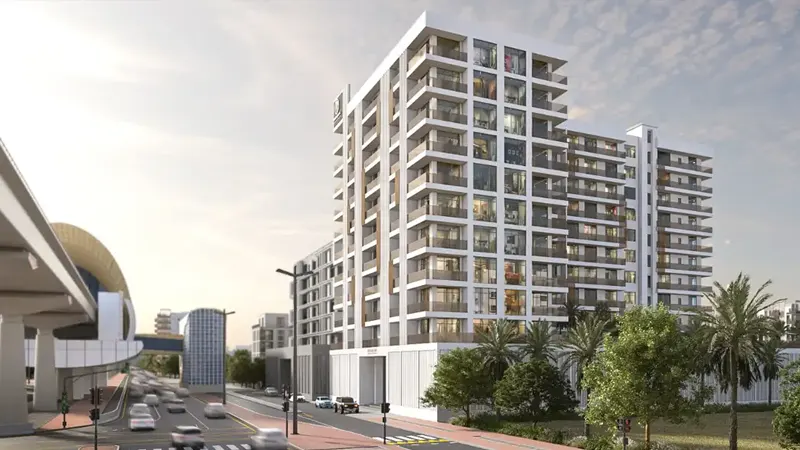
Sunbliss Residences at Al Furjan
Al Furjan
 Menu
Purvanchal Triana Residences offers signature floor plans for studios, 1 and 2-bedroom apartments in Jumeirah Garden City Dubai. The thoughtful design sets these apartments apart, giving you maximum use of space and convenience. Each unit is sized for typical leasing needs and planned for plenty of natural light and ventilation, with open living and dining areas balanced by generous bedrooms, modern kitchens and bathrooms. Private balconies frame panoramic views, circulation is smart, and layouts are arranged for privacy and good flow throughout each home. Every part of the plan aims for an elegant, light and airy home with a modern urban feel.
| Floor Plan | Category | Unit Type | Floor Details | Sizes | Type |
|---|---|---|---|---|---|
| 1st Floor to 2nd To 8th Floor | Studio | Unit 104 (Type A3) to Unit 206 (Type A3) | 375.00 to 978.00 Sq Ft | Apartment | |
| 1st Floor to 2nd To 8th Floor | 1 Bedroom | Unit 101 (Type A2) to Unit 209 (Type A2) | 903.00 to 2732.00 Sq Ft | Apartment | |
| 1st To Roof Floor to Layout | Layout Plan | 1st Floor to Roof Floor | Various Sizes | Apartment | |
| 1st Floor to 2nd To 8th Floor | 2 Bedrooms | Unit 103 (Type A1) to Unit 203 (Type A1) | 1349.00 to 2161.00 Sq Ft | Apartment |
Al Furjan

Axiom Prime Development

Object 1 Development

Alaia Developments
Al Barari