Starting FromCall Us
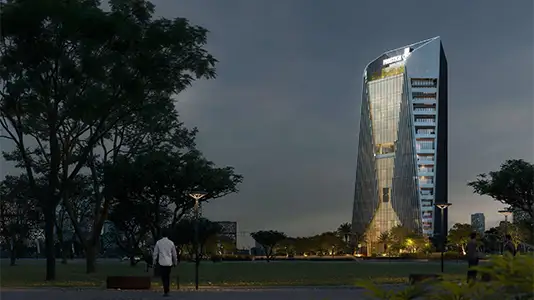
The One by Prestige One
Barsha Heights
 Menu
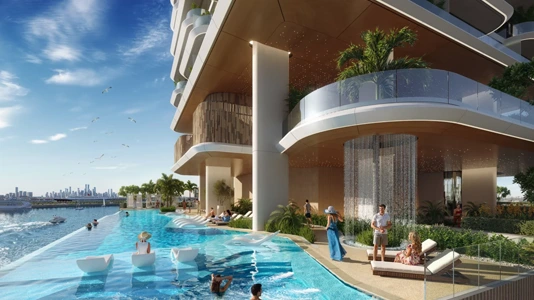
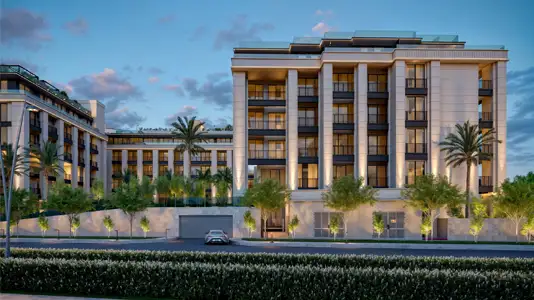
Prestige Gardens in Jumeirah Garden City, Al Satwa, offers floor plans built around smart living spaces. The layouts are designed to suit the key demands of urban life. The apartments focus on everyday comfort, with well-balanced proportions and good natural light. Living and dining areas feel airy and welcoming, with an easy flow that works for relaxing or entertaining, while the bedrooms give you a private, peaceful retreat. Kitchens are planned for efficiency and ease of use, blending into the main living area. Every design element, from storage to circulation, cuts out dead space so every square foot counts.
| Floor Plan | Category | Unit Type | Floor Details | Sizes | Type |
|---|---|---|---|---|---|
| Layout Plan | Layout Plan | Layout Plan | Various Sizes | Apartment |
Barsha Heights
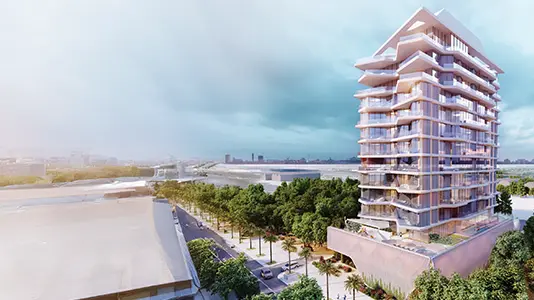
Dubai Islands
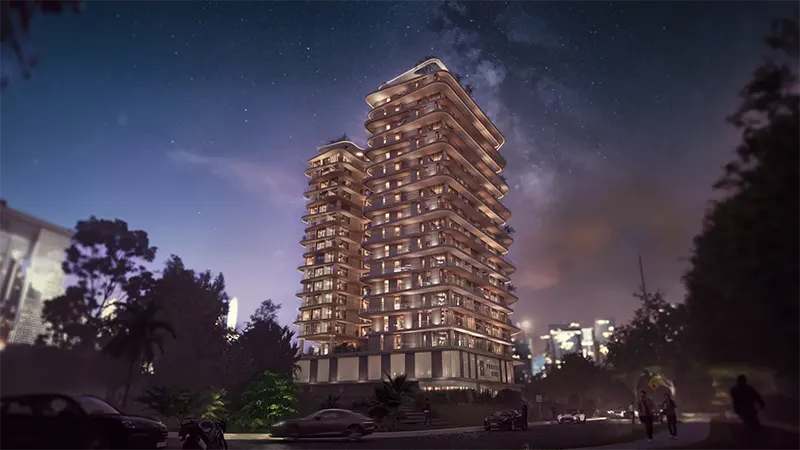
Dubai Land Residence Complex (DLRC)
Jumeirah Village Circle

Axiom Prime Development

Object 1 Development

Purvanchal Developers

Alaia Developments