Starting FromCall Us
AlJurf Signature Land Plots
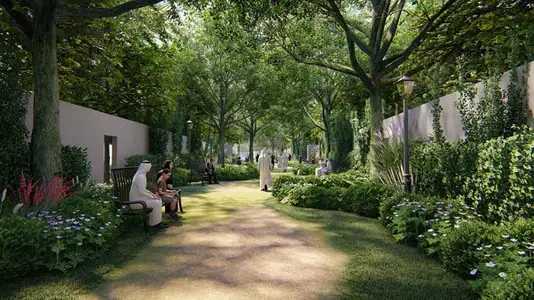
AlJurf Gardens
 Menu

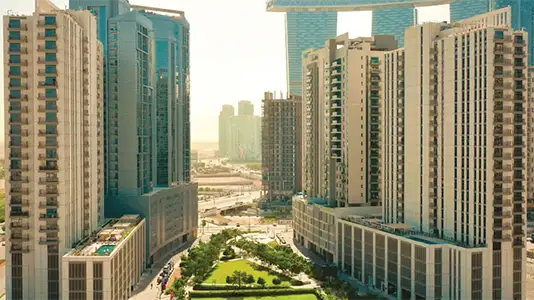
Pixel Towers offers spacious floor plans in a contemporary design by Dutch architects, with studios, 1, 2 & 3-bedroom apartments and 4-bedroom penthouses in a range of sizes and layouts. Homes include a master bedroom, powder room, living area and bedroom, maid's room, dining and kitchen area, plus a terrace and loggia with an open garden.
The studio office spaces start from 50 sqm and go up to 150 sqm, and there's over 3,500 sqm of retail and F&B space. Daily life is easy within the community, as the pedestrian plaza gives you access to facilities ranging from medical clinics and hair salons to kindergartens, coffee shops and a kids' playground.
| Floor Plan | Category | Unit Type | Floor Details | Sizes | Type |
|---|---|---|---|---|---|
| Studio | Studio | Studio Typical Unit 1, Size 53.8 Sqm | 53.80 to 53.80 Sq Mtr | — | |
| 1 Bedroom | 1 Bedroom | 1 Bedroom Typical Unit 2, Size 67.40 Sqm | 67.40 to 67.40 Sq Mtr | — | |
| 2 Bedrooms | 2 Bedrooms | 2 Bedroom Typical Unit 2, Size 126.40 Sqm | 126.40 to 126.40 Sq Mtr | — | |
| 3 Bedrooms | 3 Bedrooms | 3 Bedroom Typical Unit 3, Size 289.1 Sqm | 289.10 to 289.10 Sq Mtr | — |
AlJurf Gardens
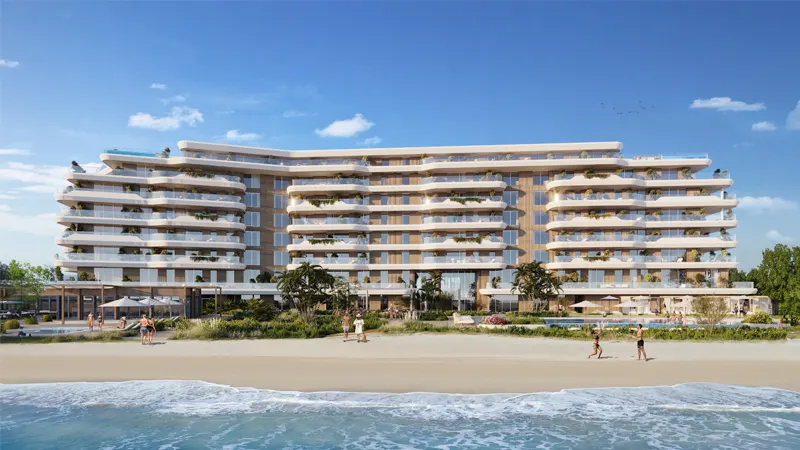
AlJurf Gardens
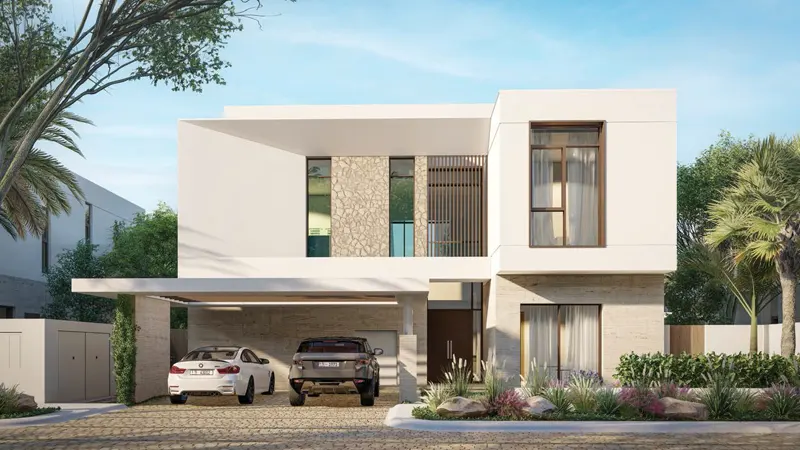
AlJurf Gardens
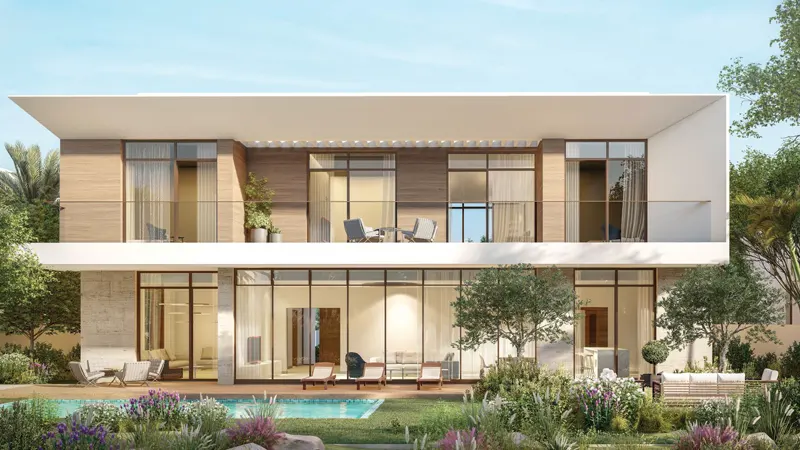
AlJurf Gardens

Object 1 Development

Deyaar

SAAS Properties
Aldar Properties