
Starting FromAED 4M
Baia by Reportage
Al Raha Beach
 Menu
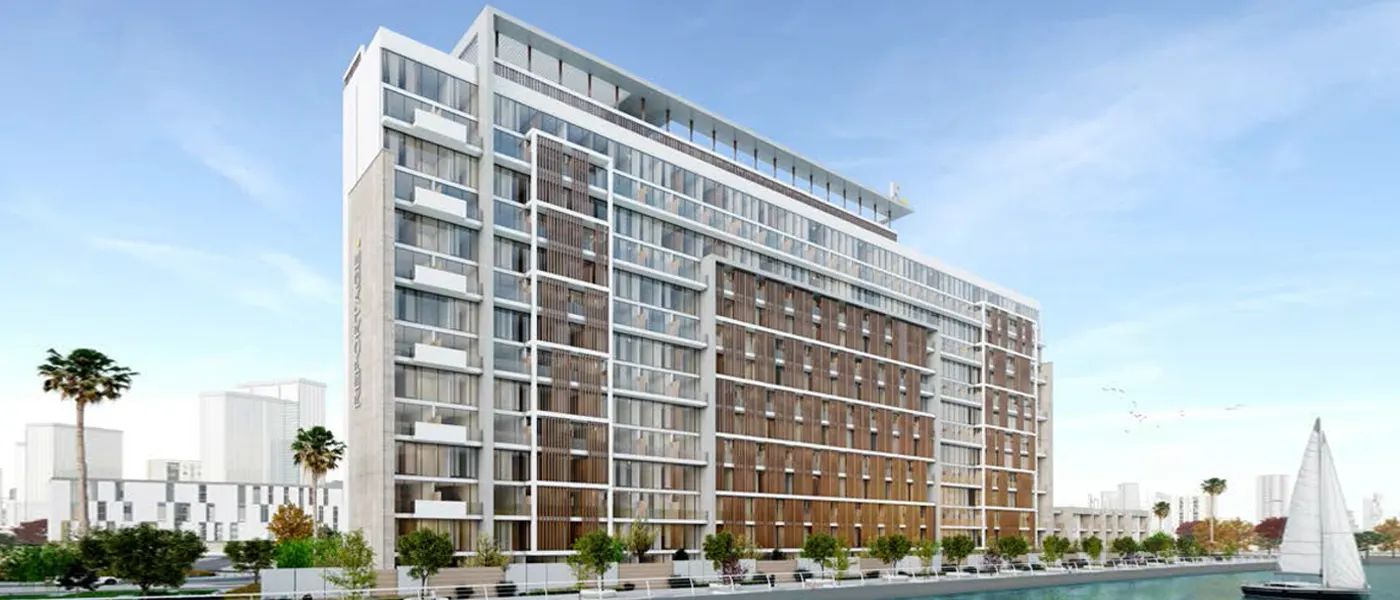
Perla Prime at Yas West in Abu Dhabi is a residential development by Reportage Properties with 2, 3 & 5-bedroom duplex apartments and 4-bedroom townhouses. It's a standout waterfront building with a striking contemporary façade and panoramic canal views. Enjoy a resort-style lifestyle surrounded by parks and community spaces, away from the hassle of the city.
This mid-rise building has 2 basements, a ground floor, 13 residential floors and a rooftop with luxury facilities. It holds 190 homes in total: 83 two-bedroom, 97 three-bedroom and 1 five-bedroom duplex apartments, plus 9 exclusive townhouses. Every home includes a kitchen with countertops and cabinets, en-suite and fully tiled bathrooms, double-glazed windows, central A/C, built-in wardrobes, and a bathroom with a walk-in shower and bathtub.
The design follows an Italian signature concept, with high-end detailing on its fine exterior that gives luxury a fresh look. Carefully designed, spacious balconies link the comfortable homes with calm views of the water. The tower is planned to meet residents' needs and wishes, with world-class living opportunities.
Here you get a tailored lifestyle that combines urban facilities with calm, natural surroundings. Premium amenities and services inside the building make daily life easy and convenient. They cover recreation, fitness and relaxation, with large adult and kids' pools, a gym, a BBQ area, landscaped areas, shaded seating and Bocce play. Around 206 covered parking spaces, 6 high-speed lifts and 2 lobbies make it a convenient place to call home.
 BBQ AreasPerfect spots for outdoor grilling.
 Bocce Play AreaOutdoor bocce ball courts for recreation.
 GymnasiumFully equipped fitness centre
 Kids Swimming PoolSafe, shallow splash area built for little swimmers.
 Landscaped Gardens with Walking PathsScenic nature-filled walkways.
 Shaded Seating AreasComfortable outdoor seating with shade.
 Swimming PoolResident pools with sun decks
Contact us for the latest payment plan.
Yas Island, Abu Dhabi
 Etihad Arena05 Minutes
 Ferrari World05 Minutes
 Warner Brothers World10 Minutes
 Yas Beach10 Minutes
 Yas Mall10 Minutes
| Floor Plan | Category | Unit Type | Floor Details | Sizes | Type |
|---|---|---|---|---|---|
| Layout Plan | Layout Plan | 10th Floor to Ground Floor | Various Sizes | Duplex | |
| 2 Bedroom | 2 Bedroom | Type A to Type B | 1555.94 to 1743.55 Sq Ft | Duplex | |
| 3 Bedroom | 3 Bedroom | Type A to Type F | 1478.65 to 3518.54 Sq Ft | Duplex | |
| 4 Bedroom | 4 Bedroom | Type A | 2487.02 to 2487.02 Sq Ft | Townhouse | |
| 5 Bedroom | 5 Bedroom | Type A | 2299.84 to 2299.84 Sq Ft | Duplex |
Al Raha Beach

Dubailand

Jebel Ali

Dubailand

Aldar Properties

Aldar Properties

Aldar Properties

Aldar Properties