
Starting FromAED 4M
Baia by Reportage
Al Raha Beach
 Menu
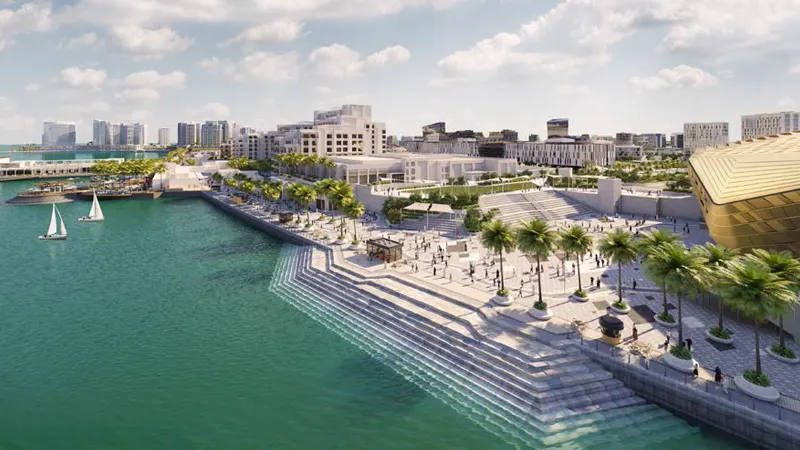
Perla 2 is a twin high-rise residential development with 3, 4 & 5 bedroom apartments and duplexes to choose from. This exclusive collection of luxury homes comes with in-house amenities as well as rooftop amenities for residents.
| Floor Plan | Category | Unit Type | Floor Details | Sizes | Type |
|---|---|---|---|---|---|
| Typical Floor Plan | Typical Floor Plan | 10th Floor to Ground Floor | Various Sizes | Apartment | |
| 3 Bedroom | 3 Bedroom | Duplex, Type A to Duplex, Type E | 1447.97 to 2406.18 Sq Ft | Apartment | |
| 4 Bedroom | 4 Bedroom | Duplex, Type A to Duplex, Type D | 2322.01 to 3411.97 Sq Ft | Apartment | |
| 5 Bedroom | 5 Bedroom | Duplex, Type A to Duplex, Type B | 2900.90 to 3081.95 Sq Ft | Apartment |
Al Raha Beach

Dubailand

Jebel Ali

Dubailand

Aldar Properties

Aldar Properties

Aldar Properties

Aldar Properties