
Starting FromAED 1.96M
Palace Residences Hillside B
Dubai Hills Estate
 Menu
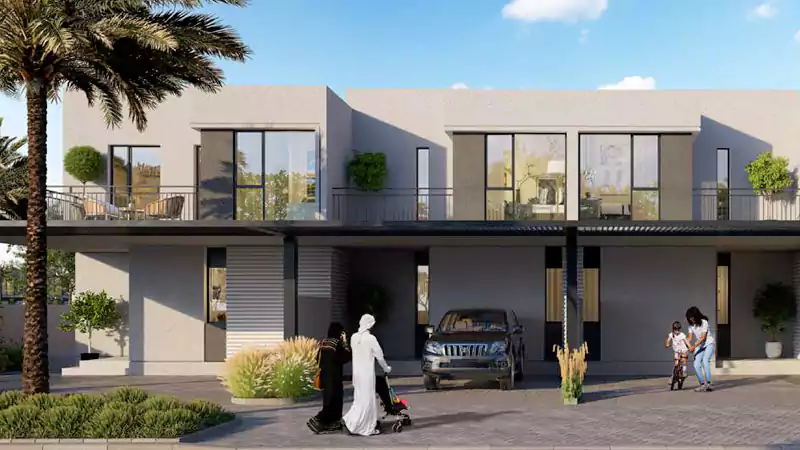
The floor plans for the 3 & 4 bedroom villas at Expo Golf Villas and Expo Golf Villas Phase 2 within Parkside are laid out with families in mind. The range of floor sizes is meant to create a real sense of belonging, giving residents a privileged lifestyle.
Here are the floor sizes for both projects.
| Floor Plan | Category | Unit Type | Floor Details | Sizes | Type |
|---|---|---|---|---|---|
| Expo Golf Villas Phase 1 to Expo Golf Villas Phase 2 | Expo Golf Villas Phase 1 to Expo Golf Villas Phase 2 | 3 Bedroom - Sizes 1,851.71 - 1,854.73 Sq Ft to 3 Bedroom - Sizes: 1,985 - 1,992 Sq Ft | 1854.73 to 1992.00 Sq Ft | — | |
| Expo Golf Villas Phase 1 to Expo Golf Villas Phase 2 | Expo Golf Villas Phase 1 to Expo Golf Villas Phase 2 | 4 Bedroom - Size 2,485.82 Sq Ft to 4 Bedroom: 2,541 - 2,542 Sq Ft | 2485.82 to 2542.00 Sq Ft | — |
Dubai Hills Estate

The Valley

Dubai South

Dubai Hills Estate

Grid Properties

Greenfield Real Estate Development

Dubai South

Dubai South