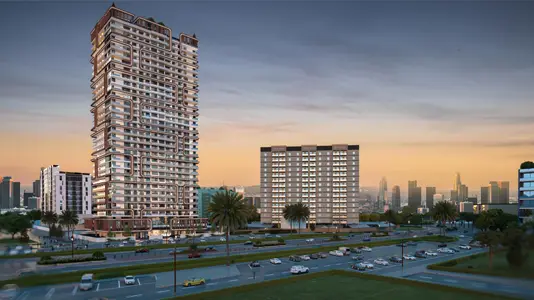
Starting FromAED 549.8K
Empire Lakeviews
Empire Developments
 Menu
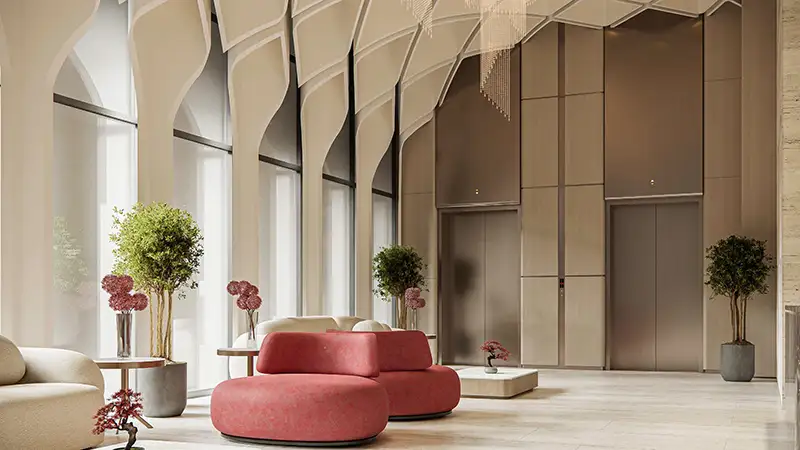
The floor plan options for the 1, 2, 2.5 and 3-bedroom apartments at Parkgreen Residences in Liwan are planned for maximum comfort and function, and a modern way of living. They take a fresh approach to the family home, with open living areas, functional kitchens and large bedrooms that let in natural light and make it easy to move around. The plans suit students, small families and professionals who need convenient living space, with a focus on long-term comfort and affordable durability. Each layout is both practical and attractive, with smart storage, open floors and flexible spaces that can be adapted to every stage of life.
| Floor Plan | Category | Unit Type | Floor Details | Sizes | Type |
|---|---|---|---|---|---|
| 1st Floor to 2nd To 9th Floor | 1 Bedroom | Unit 101 (Type A) to Unit 213-913 (Type H) | 656.38 to 969.61 Sq Ft | Apartment | |
| Layout Plan | Typical Floor Plan | 1st Floor to 2nd To 9th Floor | Various Sizes | Apartment | |
| 1st Floor to 2nd To 9th Floor | 2 Bedrooms | Unit 104-904 (Type A) to Unit 212-912 (Type D) | 1178.54 to 1573.25 Sq Ft | Apartment | |
| 1st Floor to 2nd To 9th Floor | 3 Bedrooms + Maid | Unit 103 (Type A) to Unit 203-903 (Type A) | 1463.68 to 1831.26 Sq Ft | Apartment |
Empire Developments
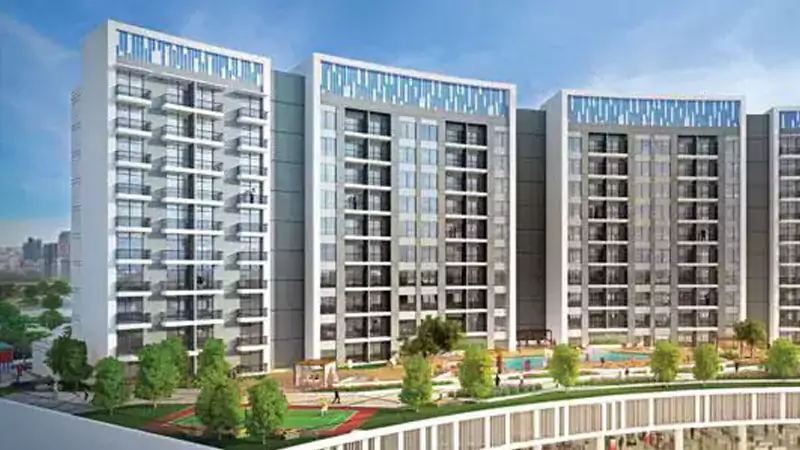
Danube Properties
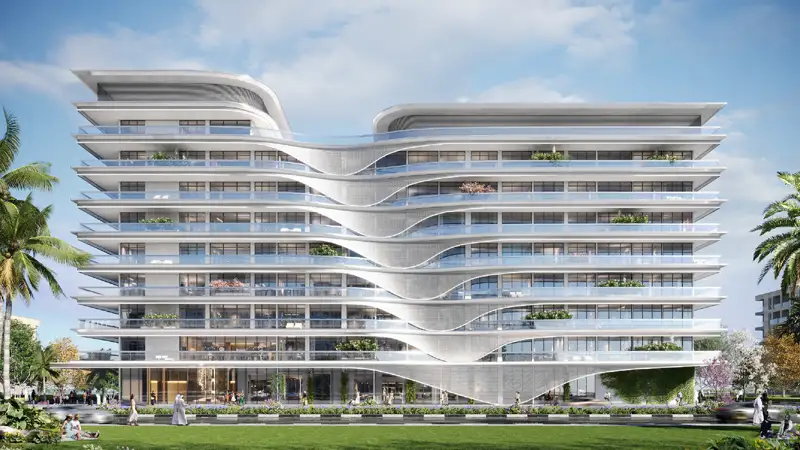
Pearlshire
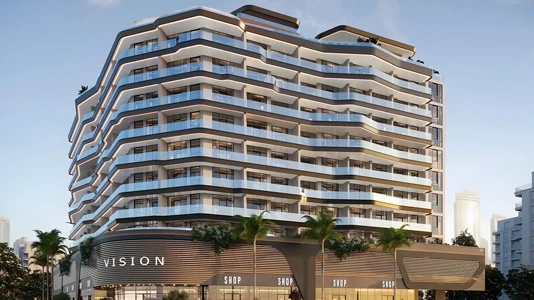
Vision Development