
Starting FromAED 540K
Sports View Residence by Al Helal Al Zahaby
Al Helal Al Zahaby
 Menu
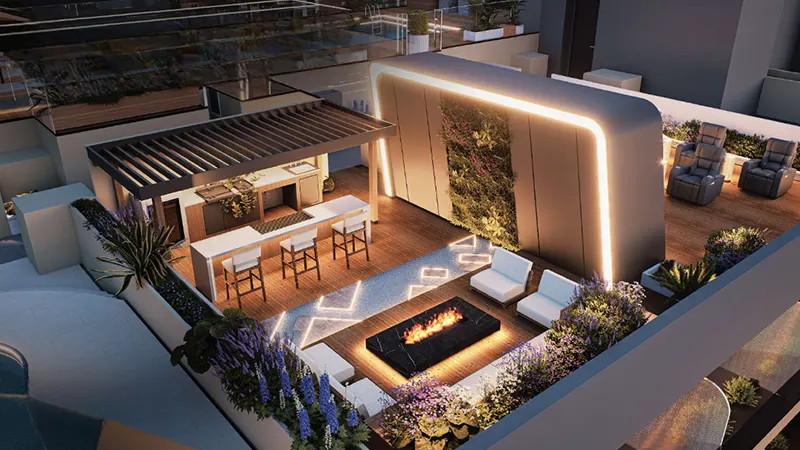
The master plan of Park Residency reflects Park Group's aim to offer a complete lifestyle within one premium building on a defined footprint. The ground floor is designed to feel as welcoming as a hotel, working as an architectural hub rather than just a space people pass through. Higher up, the residential floors have private balconies that act as an extension of the living space. The upper level is planned as one connected leisure and social space, bringing the swimming pool, outdoor cinema, lounge garden, fire pit area and pergola dining together into a single lifestyle campus above the city rooftops.
Al Helal Al Zahaby

Dugasta Properties

Dugasta Properties
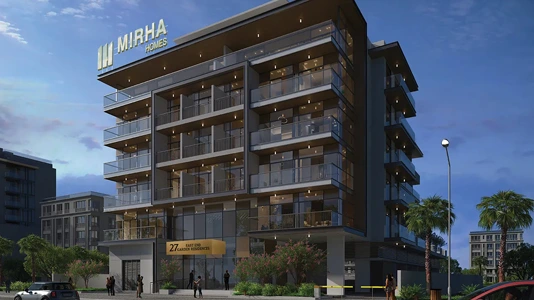
Mirha Homes Development