
Starting FromAED 540K
Sports View Residence by Al Helal Al Zahaby
Al Helal Al Zahaby
 Menu
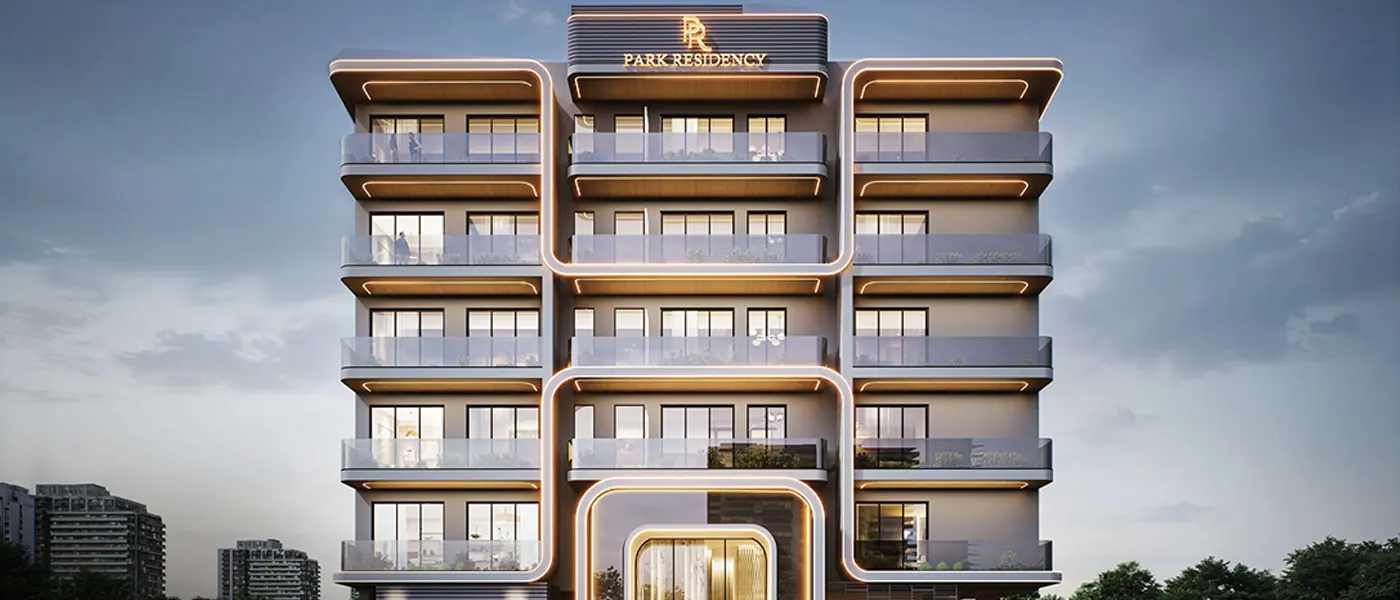
Park Residency at Warsan 4 is a low-rise luxury residential development by Park Group, offering studios to 2-bedroom apartments in the Dubai International City 2 community. It's a building that makes its presence felt before you even walk in. The façade is clad in warm stone tones, with glowing amber light channels running along every horizontal edge, curving around and framing each floor so the effect is closer to jewellery than architecture. At street level, a grand arched entrance trimmed in illuminated bronze tones draws you towards a double-height glass frontage, a clear sign that this is meant to be an experience for people who want the best in urban living, not just another apartment block. The building rises over several well-proportioned floors, each giving residents wide private balconies with clean glass balustrades. The result is a steady rhythm of open and private space, handled with real restraint.
Once you step through the arched entrance, the design shifts into an interior that pays close attention to material, light and flow. The grand lobby features warm wood-slat ceiling panels that come down in layered curves, a circular suspended light halo above the seating areas, and cascading clusters of pendant lights that look like rain frozen in mid-air. Furniture in the communal spaces sticks to warm cream and taupe, arranged in soft, curved groupings that invite people to gather without feeling formal. Floor-to-ceiling glazing along one full wall of the lobby fills the space with natural light and blurs the line between the landscaped approach outside and the refined arrival inside. In each residence, the same focus on precision and elegance carries through.
Living areas are generous and airy, with a curved sectional sofa in neutral linen, floating walnut shelving and an open-plan kitchen with marble-veined worktops and bar-height seating. Every surface, from the large-format stone-look floor tiles to the recessed cove lighting in the ceiling, reflects a level of craftsmanship in line with the most aspirational homes in Dubai. All apartments, in every layout, are semi-furnished and fitted with premium German appliances, so daily life inside matches the architecture from the day you move in.
What really sets it apart is how complete the lifestyle offering is. Up top, the rooftop works like a proper resort, with a branded swimming pool set into a timber-decked terrace, an outdoor cinema with leather loungers and a large projection screen under an open-air pergola, a bar and outdoor kitchen, vertical gardens and plenty of open seating. In the end, this is a building made to house people and shape how they live. It's built with thought, detail and beauty, so residents feel like more than a face in the crowd and have a home they're proud to come back to every day. It gives them something that's getting rare in any city: an address that's truly theirs.
 Dining OutletsWhere good food is served to people, often in a formal way.
 Fire Pit GardenCozy fire nights among greenery
 GymnasiumFully equipped fitness centre
 LobbyWelcoming entry area for residents and visitors.
 Outdoor CinemaAn open-air movie experience under the stars, offering a relaxed atmosphere.
 Pergola Dining AreaShaded dining beneath elegant pergolas
 Rooftop LoungeRelaxing lounge with panoramic views.
 Swimming PoolResident pools with sun decks
20%
Down PaymentOn Booking Date30%
During ConstructionEasy Installments10%
On Handover100% Completion40%
Post-HandoverEasy InstallmentsDubai International City 2, Dubai
 Academic City05 Minutes
 Burj Khalifa20 Minutes
 Downtown Dubai20 Minutes
 Dubai International Airport15 Minutes
 Dubai Outlet Mall15 Minutes
 Metro Station05 Minutes
 Meydan Racecourse15 Minutes
| Floor Plan | Category | Unit Type | Floor Details | Sizes | Type |
|---|---|---|---|---|---|
| Layout Plan | Layout Plan | Layout Plan | Various Sizes | Apartment |
Al Helal Al Zahaby

Dugasta Properties

Dugasta Properties
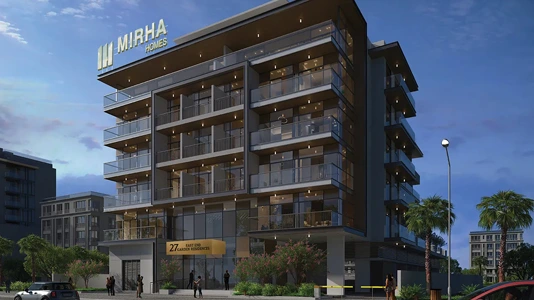
Mirha Homes Development