
Starting FromAED 3.35M
Yas Acres The Orchids
Aldar Properties
 Menu
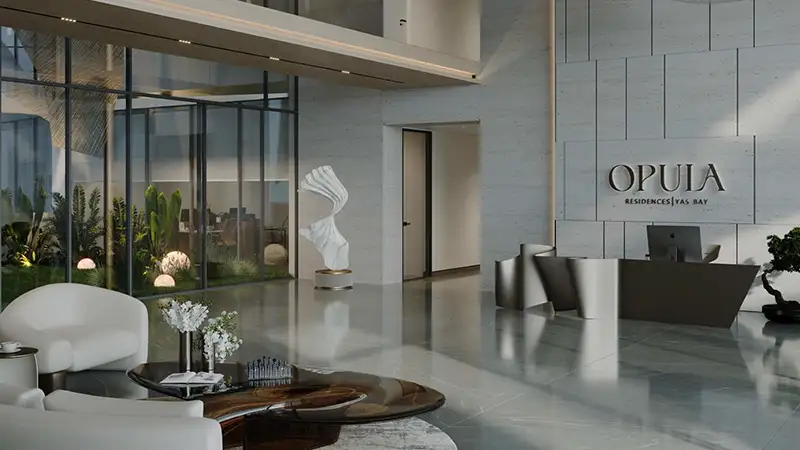
Opula Residence offers a range of floor plans to suit the way people live today, which keeps changing. Every unit is carefully designed to make the most of the space, with an open, flowing feel. The kitchen is joined to the dining and living areas, creating large, flexible spaces that work for socialising as well as quiet time. Big outdoor terraces and floor-to-ceiling windows let in natural light and take in views of the city, stretching the living space beyond the building's façade.
| Floor Plan | Category | Unit Type | Floor Details | Sizes | Type |
|---|---|---|---|---|---|
| Ground-12th Floors | Studio | TYPE A - 206 | 379.75 to 379.75 Sq Ft | Apartment | |
| 1st Floor to Ground-5th Floors | 1 Bedroom | TYPE A - 104 - (OPTION 01) to TYPE F - 105 - (OPTION 02) | 716.67 to 1327.94 Sq Ft | Apartment | |
| 14th Floor to 6th-13th Floors | 1 Bedroom | TYPE A - 610 - (OPTION 01) to TYPE D - 1401 | 898.14 to 1374.12 Sq Ft | Duplex | |
| 2nd-5th Floors | 2 Bedrooms | TYPE A - 205 to TYPE B - 204 | 1448.61 to 1763.02 Sq Ft | Apartment | |
| 14th & 15th Floors to Ground & 1st Floors | 2 Bedrooms | TYPE A - 604 to TYPE E - 618 | 1134.08 to 2582.46 Sq Ft | Duplex | |
| 6th-13th Floors | 3 Bedrooms | TYPE A - 607 to TYPE E - 619 | 1433.76 to 2581.07 Sq Ft | Duplex | |
| Ground-2nd Floors | 3 Bedrooms + Study | TYPE A1 - G17 to TYPE C - G21 | 2890.86 to 3952.40 Sq Ft | Townhouse | |
| 14th & 15th Floors to 6th-13th Floors | 4 Bedrooms + Maid | TYPE A - 615 to TYPE D - 1405 | 2155.25 to 2917.56 Sq Ft | Duplex | |
| 14th-Roof Floors | 4 Bedrooms + Maid | UNIT - 1408 (14th Floor) to UNIT - 1408 (15th Floor & Roof) | 3322.71 to 3322.71 Sq Ft | Penthouse |
Aldar Properties

Aldar Properties

Aldar Properties

Aldar Properties