
Starting FromAED 3.35M
Yas Acres The Orchids
Aldar Properties
 Menu
By DHB Properties | Yas Island
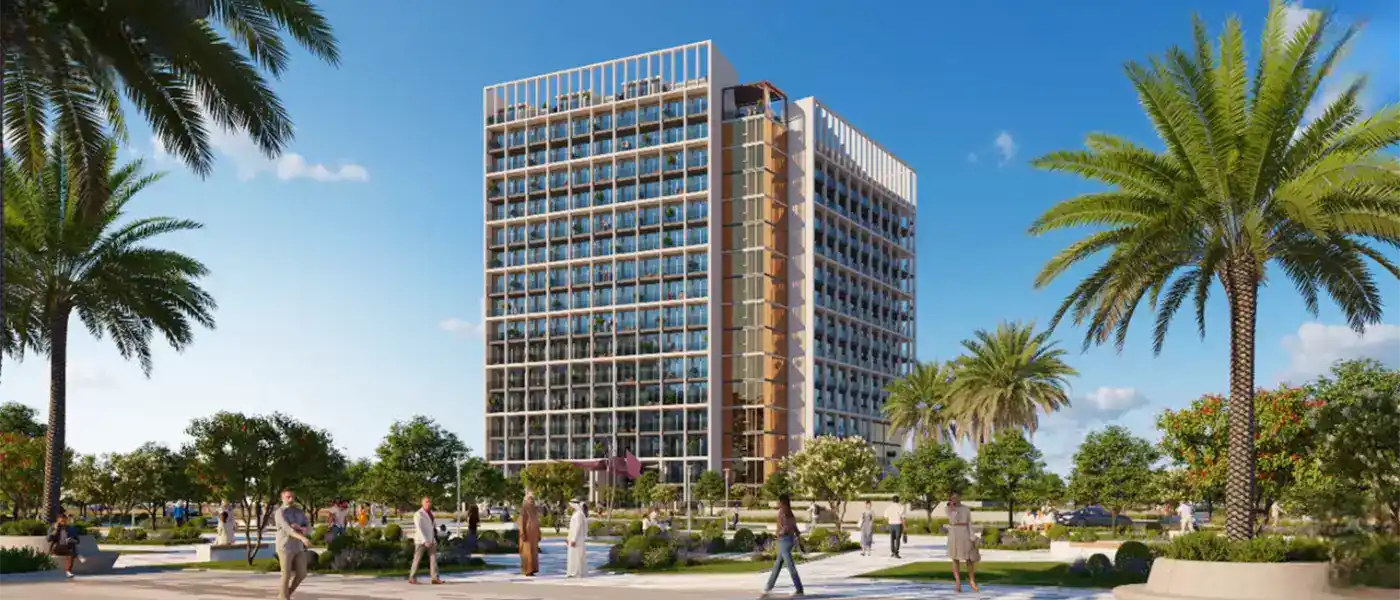
Opula Residence at Yas Bay is a boutique, modern luxury residential development by DHB Properties, offering contemporary homes in Abu Dhabi. Designed to engage the senses and rethink urban living, this new-to-market project offers a distinctive way of life that brings together space, a quiet feel and modern refinement. With an elegant façade and great views of the city, it sets a new standard for mid-rise luxury in Abu Dhabi.
The architecture is unusual, with sleek vertical lines, roomy balconies and stylish façades that give it a refined urban identity. The well-designed homes suit both individuals and families looking for comfortable, convenient, premium living in a lively community. There's a wide choice of homes, all filled with natural light and finished with modern touches. Each one is designed for comfort, with generous layouts, high ceilings and quality construction materials that create a luxurious place to live.
It's more than just somewhere to live. It's a retreat that combines stylish design with everyday practicality. Design features balance private living with public convenience, including rooftop amenities, ground floor retail and calm communal areas. With this launch, DHB Properties makes a bold, elegant mark on the Abu Dhabi real estate scene with a confident take on boutique urban living.
 Beach AccessTake a stroll on the private beach to relax and unwind.
 CinemaModern theater experience for movie nights at your doorstep.
 GymnasiumFully equipped fitness centre
 Infinity PoolA swimming pool where the water flows over one or more edges.
 Mailroom LockersSecure parcel lockers with 24/7 access.
 Ocean ViewsUninterrupted panoramas of the shimmering sea.
 Park ViewsPeaceful vistas of greenery and open nature.
 Rooftop TerraceElevated outdoor haven perfect for sunset vibes and social moments.
 Sky LoungeChic rooftop retreat with skyline views and relaxed ambiance.
 Smart PackageIntegrated smart-home features for comfort and convenience.
 Yoga & Meditation SpacesPeaceful retreats for mindfulness.
10%
Down PaymentOn Booking Date30%
During ConstructionEasy Installments60%
On Handover100% CompletionYas Island, Abu Dhabi
 Beach Club04 Minutes
 Ferrari World09 Minutes
 Warner Brothers World10 Minutes
 Yas Beach03 Minutes
 Yas Mall11 Minutes
 Yas Marina Circuit10 Minutes
 Yas Waterworld08 Minutes
| Floor Plan | Category | Unit Type | Floor Details | Sizes | Type |
|---|---|---|---|---|---|
| Ground-12th Floors | Studio | TYPE A - 206 | 379.75 to 379.75 Sq Ft | Apartment | |
| 1st Floor to Ground-5th Floors | 1 Bedroom | TYPE A - 104 - (OPTION 01) to TYPE F - 105 - (OPTION 02) | 716.67 to 1327.94 Sq Ft | Apartment | |
| 14th Floor to 6th-13th Floors | 1 Bedroom | TYPE A - 610 - (OPTION 01) to TYPE D - 1401 | 898.14 to 1374.12 Sq Ft | Duplex | |
| 2nd-5th Floors | 2 Bedrooms | TYPE A - 205 to TYPE B - 204 | 1448.61 to 1763.02 Sq Ft | Apartment | |
| 14th & 15th Floors to Ground & 1st Floors | 2 Bedrooms | TYPE A - 604 to TYPE E - 618 | 1134.08 to 2582.46 Sq Ft | Duplex | |
| 6th-13th Floors | 3 Bedrooms | TYPE A - 607 to TYPE E - 619 | 1433.76 to 2581.07 Sq Ft | Duplex | |
| Ground-2nd Floors | 3 Bedrooms + Study | TYPE A1 - G17 to TYPE C - G21 | 2890.86 to 3952.40 Sq Ft | Townhouse | |
| 14th & 15th Floors to 6th-13th Floors | 4 Bedrooms + Maid | TYPE A - 615 to TYPE D - 1405 | 2155.25 to 2917.56 Sq Ft | Duplex | |
| 14th-Roof Floors | 4 Bedrooms + Maid | UNIT - 1408 (14th Floor) to UNIT - 1408 (15th Floor & Roof) | 3322.71 to 3322.71 Sq Ft | Penthouse |
Aldar Properties

Aldar Properties

Aldar Properties

Aldar Properties