Starting FromAED 1.6M
Canal Front Residences
Dubai Water Canal
 Menu
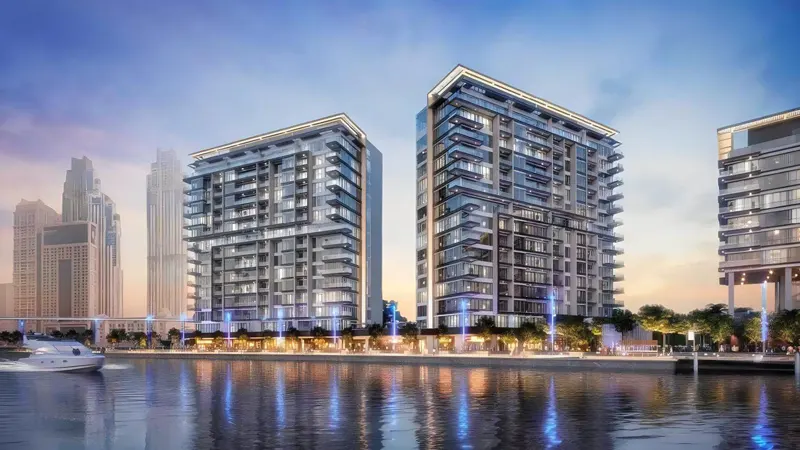
District 11 Opal Gardens gives residents a choice of 4 to 6 bedroom villas and townhouses, designed in a stylish, classic way with luxurious looks inside and out. There's a large collection of semi-detached villas and townhouses to choose from, in a range of sizes and floor plan options.
| Floor Plan | Category | Unit Type | Floor Details | Sizes | Type |
|---|---|---|---|---|---|
| 4 Bedroom | 4 Bedrooms + Maid | Type A to Type B | 3782.33 to 3786.75 Sq Ft | Semi Detached | |
| 4 Bedroom | 4 Bedrooms + Maid | Type A to Type D | 3507.31 to 4850.97 Sq Ft | Townhouse | |
| 4 Bedroom | 4 Bedrooms + Maid | Type A | 5095.74 to 5095.74 Sq Ft | Villa | |
| 5 Bedroom | 5 Bedrooms + Maid | Type A | 6964.25 to 6964.25 Sq Ft | Villa | |
| 6 Bedroom | 6 Bedrooms + Maid | Type A | 8453.12 to 8453.12 Sq Ft | Villa |
Dubai Water Canal

Azizi Developments

MAG Property Development

Rabdan Developments

Azizi Developments