
Starting FromCall Us
Aris by Grid
Grid Properties
 Menu
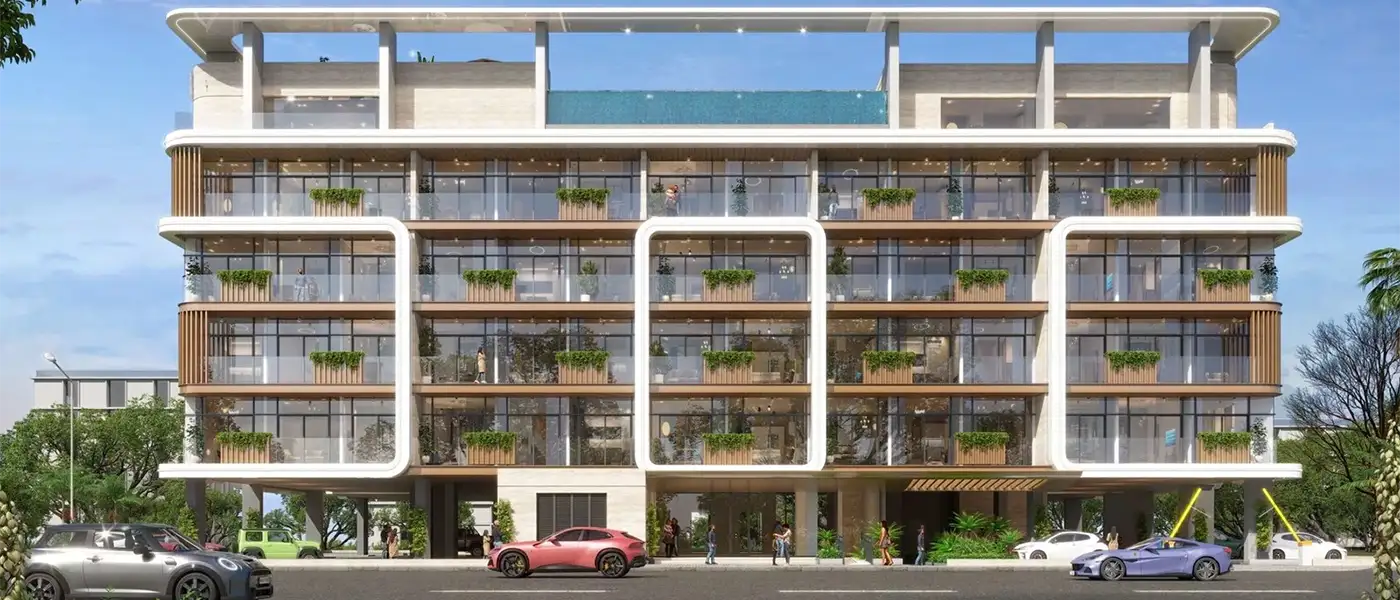
One by Preston Properties is a low-rise residential building in the heart of Dubai South District, offering luxury studios and 1 and 2-bedroom apartments. It sits on the edge of the fastest-growing aviation and logistics hub and makes a deliberate break from the ordinary: a boutique address designed for modern living. Clean architectural lines, a modern and varied mix of materials, and a design approach built on light, open layouts and a less-is-more attitude shape this G+4 project in Dubai South. Every part of the façade and structure was planned with purpose, so the building feels very modern and still timeless.
The development is limited to 56 carefully designed residential units. Homes come with a range of smart home solutions for everyday convenience and efficient running. Integrated climate control and lighting, energy-efficient systems and waste management infrastructure are built into the design, reflecting a flexible, forward-looking approach to sustainable urban living. Interiors follow an open-plan approach, with thoughtfully designed kitchens, well-chosen utility spaces and private balconies that take living outdoors, looking out over the skyline and the low-rise amenity areas.
The architecture shows measured confidence rather than showmanship, and it keeps to a contemporary low-rise scale. Clean horizontal and vertical lines, a small but well-chosen range of materials and carefully balanced façade elements come together to form the structure. As the district's buildings grow taller, this one stands apart through its scale and design, and it still makes an impression on people looking out for the tallest towers. Inside, the planning is just as efficient, making good use of floor-to-ceiling space around open-plan living areas in every unit. The balconies extend the usable space outdoors and form part of the building's rhythm from the outside.
The building isn't only about the apartments. The amenities matter just as much, and they were planned as a core part of the development rather than an afterthought. The elevated lifestyle deck covers 20,000 square feet and is designed to feel like a resort, without residents ever needing to leave the building. It brings leisure, wellness and socialising together in one connected, private community that sits above the pace of the city below.
 High Speed LiftsFast and efficient vertical transport
 Infinity PoolA swimming pool where the water flows over one or more edges.
 Kids Play AreaAn area used for outdoor play or recreation, especially by children
 Lounge AreaComfortable social space for relaxation.
 ReceptionCentralized area for greeting and assisting guests.
20%
Down PaymentOn Booking Date30%
During ConstructionEasy Installments50%
Post-HandoverEasy InstallmentsDubai South, Dubai
 Al Maktoum International Airport05 Minutes
 Dubai International Stadium20 Minutes
 Dubai Mall30 Minutes
 Dubai Marina10 Minutes
 Expo City10 Minutes
 Palm Jumeirah25 Minutes
| Floor Plan | Category | Unit Type | Floor Details | Sizes | Type |
|---|---|---|---|---|---|
| Layout Plan | Studio | Unit-102 to Unit-104 | 485.00 to 489.00 Sq Ft | Apartment | |
| Layout Plan | 1 Bedroom | Unit-101 to Unit-201 | 1078.00 to 1078.00 Sq Ft | Apartment | |
| Layout Plan | 2 Bedrooms | Unit-106 to Unit-107 | 1060.00 to 1229.00 Sq Ft | Apartment |
Grid Properties

Greenfield Real Estate Development

Dubai South

Dubai South