
Starting FromAED 1.03M
Val by Kasco
Al Jaddaf
 Menu
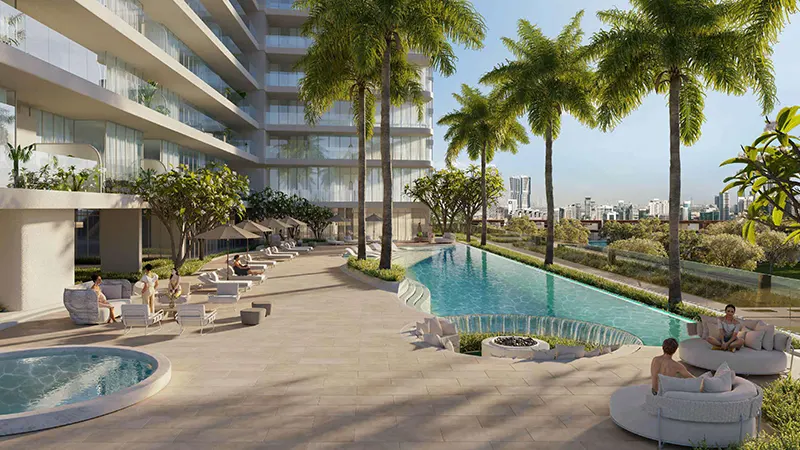
Onda by Kasco has a range of floor plans to suit different tastes, with studios and 1, 2 & 3 bedroom apartments. Open-plan layouts add to the sense of space, with large living areas that flow into the dining area and kitchen. Bedrooms are designed as private retreats, with plenty of storage and en-suite bathrooms fitted with high-end fixtures. Kitchens are modern and fully equipped with premium appliances, so cooking is a pleasure.
| Floor Plan | Category | Unit Type | Floor Details | Sizes | Type |
|---|---|---|---|---|---|
| Floors - 2nd to 18th | Studio | Unit Series - 06 to Unit Series - 15 | 416.00 to 455.00 Sq Ft | Apartment | |
| Floor - 19 to Floors - 2nd to 18th | 1 Bedroom | Unit Series - 01 to Unit Series - 18 | 813.00 to 908.00 Sq Ft | Apartment | |
| 2nd to 19th Floor | Typical Floor Plan | Typical 1 to Typical 2 | Various Sizes | Apartment | |
| Floor - 19 to Floors - 2nd to 18th | 2 Bedroom + Pool | Unit Series - 02 to Unit Series - 20 | 876.00 to 1718.00 Sq Ft | Apartment | |
| Floor - 19 | 3 Bedroom + Pool | Unit Series - 01 to Unit Series - 07 | 1665.00 to 5435.00 Sq Ft | Apartment |
Al Jaddaf

Al Jaddaf

Centurion Developer

Danube Properties

Binghatti Developers

DAMAC Properties