
Starting FromAED 958.8K
Stonehenge Residences 2 at JVC
Jumeirah Village Circle
 Menu
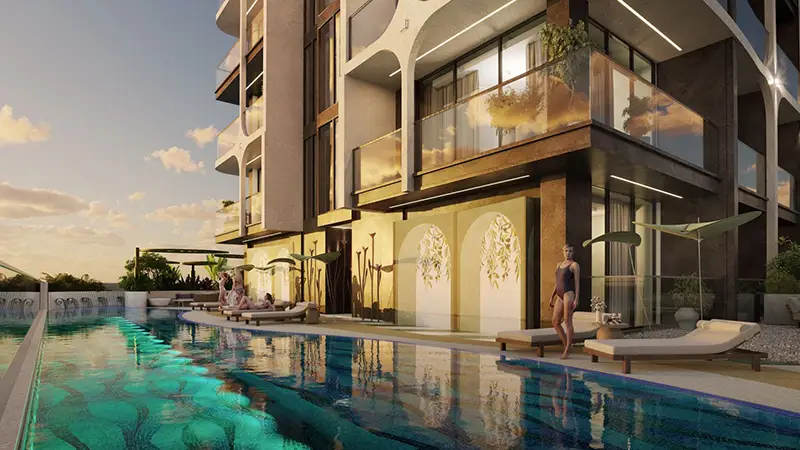
Olivia Gardens Residence offers floor plans for studios and 1 and 2-bedroom apartments. The building holds an exclusive collection of 78 carefully planned apartments, each designed for a great quality of life. Every unit has an open layout that makes the best use of space and lets the living areas flow smoothly into one another. Large windows bring in plenty of natural light, so the interiors feel bright and inviting. Homes come with high-quality finishes, premium flooring and high-end fixtures and fittings that complete the look. Kitchens are fitted with a professional range, quality appliances and crisp, modern cabinetry, making them practical yet stylish spaces for modern living.
| Floor Plan | Category | Unit Type | Floor Details | Sizes | Type |
|---|---|---|---|---|---|
| Level 2-8 | Studio | Unit 04 to Unit 05 | 376.00 to 572.00 Sq Ft | Apartment | |
| Level 3-7 | 1 Bedroom | Unit 02 | 842.00 to 842.00 Sq Ft | Apartment | |
| Ground To Roof | Typical Floor Plan | First Floor to Rooftop | Various Sizes | Apartment | |
| Level 3-7 | 2 Bedrooms | Unit 03 | 1060.00 to 1060.00 Sq Ft | Apartment |
Jumeirah Village Circle
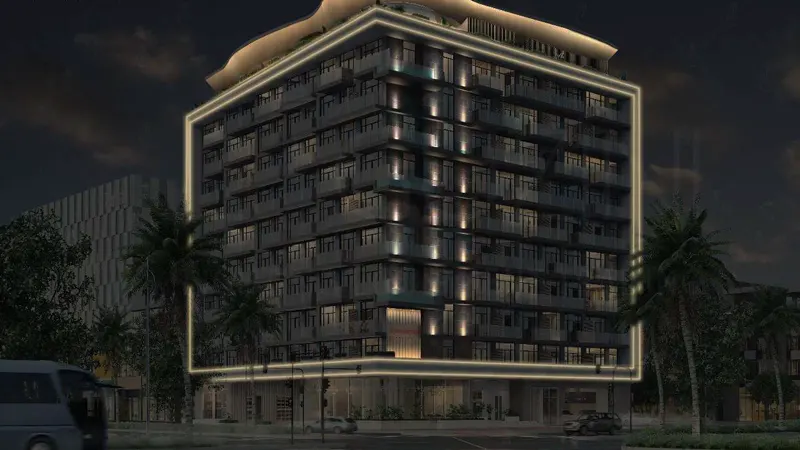
Jumeirah Village Circle
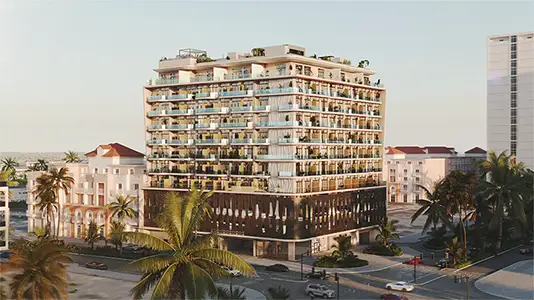
Jumeirah Village Circle

Axiom Prime Development

Object 1 Development

Purvanchal Developers
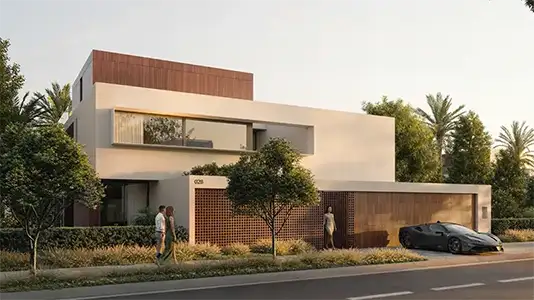
Emaar Properties