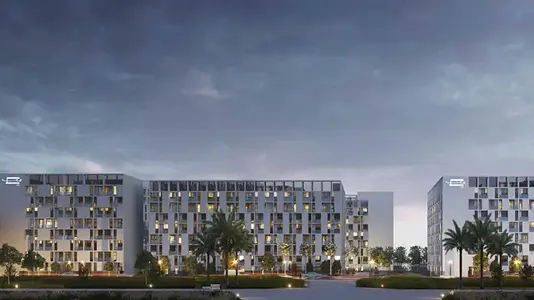
Starting FromAED 729K
Nama 4 at Al Mamsha
Al Mamsha Raseel
 Menu
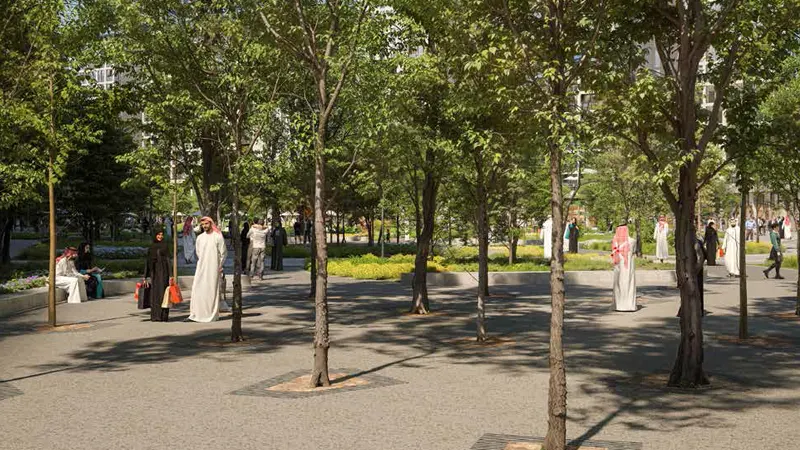
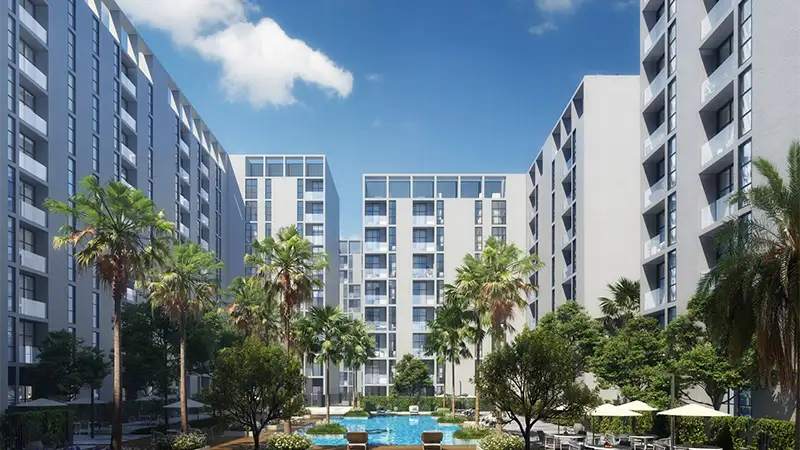
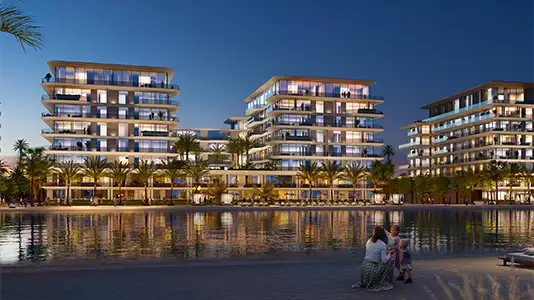
The floor plan at Olfah 4 is laid out for comfort, practicality and good looks, with 1, 2 and 3-bedroom apartments to choose from. Interiors follow an open-plan approach, bringing the living, dining and kitchen areas together into one easy space that works for quiet nights in and for having people over. Floor-to-ceiling windows let in plenty of natural light and frame lovely views of the greenery outside, while large balconies stretch the living area outdoors and add to the open feel. Bedrooms are roomy with plenty of storage, and bathrooms come with modern fixtures for a premium finish.
| Floor Plan | Category | Unit Type | Floor Details | Sizes | Type |
|---|---|---|---|---|---|
| Level 01 to Level 02 - 11 | 1 Bedroom | Unit 02 (B.1B) to Unit 15 (B.1) | 624.54 to 822.37 Sq Ft | Apartment | |
| Level 01-11 | Typical Floor Plan | 2nd -11th Floor to First Floor | Various Sizes | Apartment | |
| Level 01 to Level 02 - 11 | 2 Bedrooms + Balcony | Unit 01 (C.2C) to Unit 13 (C.2C1) | 1421.85 to 1551.53 Sq Ft | Apartment | |
| Level 01 to Level 02 - 11 | 3 Bedrooms + Maid + Balcony | Unit 13 (D.3) to Unit 14 (D.3) | 2012.84 to 2012.84 Sq Ft | Apartment |
Al Mamsha Raseel
Al Mamsha Raseel
Al Mamsha Raseel
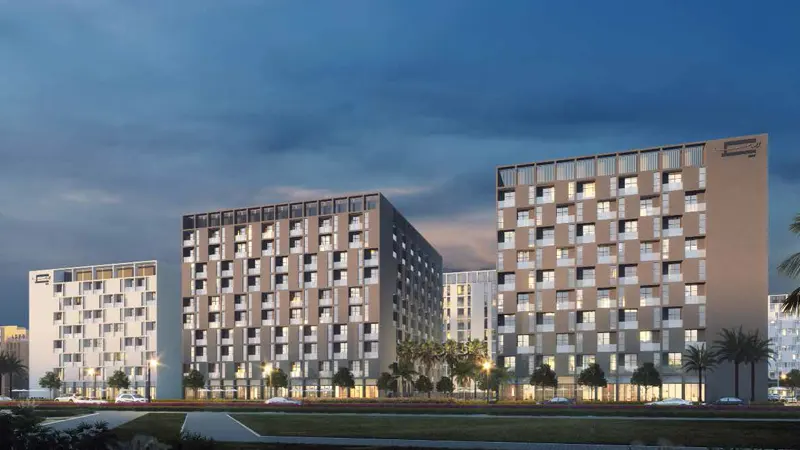
Al Mamsha Raseel
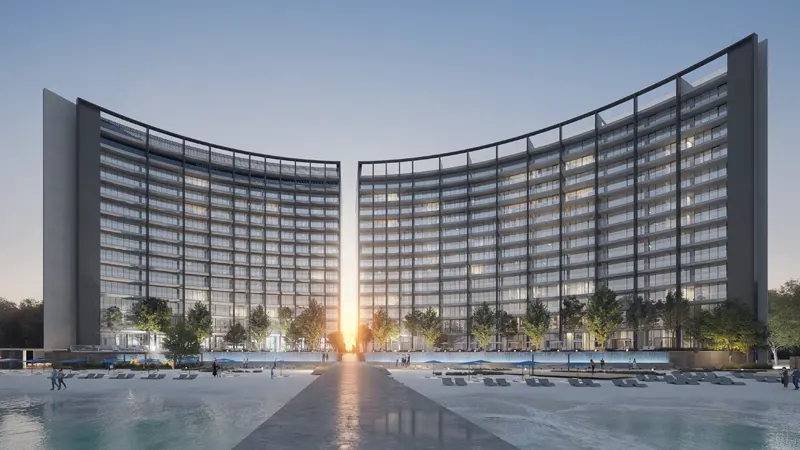
ARADA Developer
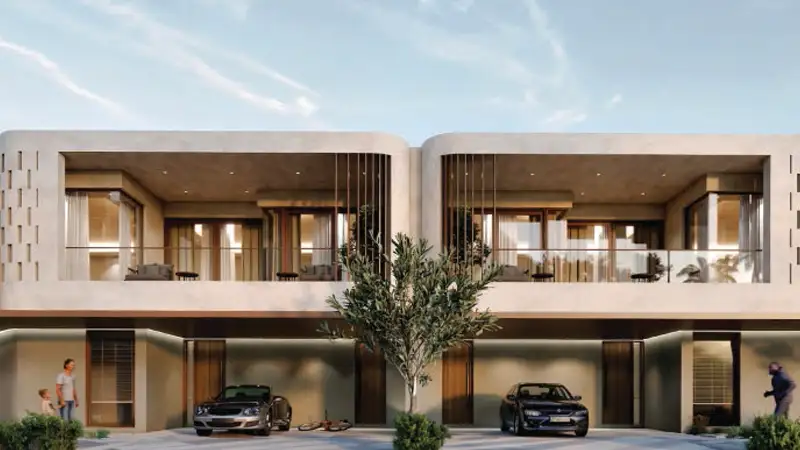
IFA Hotel & Resorts
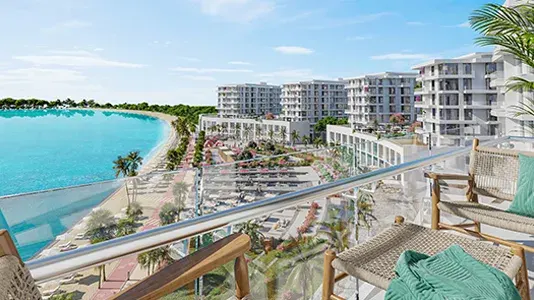
Ajmal Makan
Ajmal Makan