
Starting FromAED 1.19M
Alton at Town Square
Town Square Dubai
 Menu
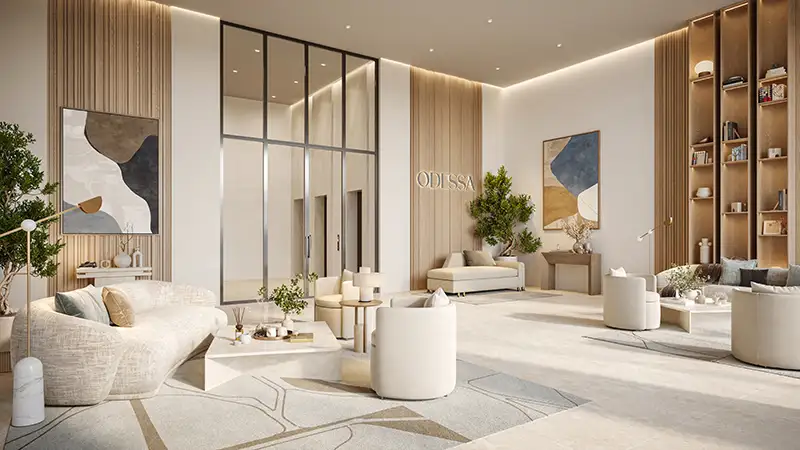
Nshama has designed Odessa with exclusive floor plans for 1, 2 and 3-bedroom apartments and 3-bedroom duplexes to suit different needs. Homes come in a range of sizes, with smart interior layouts that combine practicality and style. The 3-bedroom duplexes suit families who want personal space as well as a real home. Open-plan rooms make it easy to spend time together, while modern kitchens and elegant bedrooms lift the quality of the interiors. The garden areas offer wide-open space and great views of the neighbourhood. Whether you choose an apartment or a duplex, each unit is designed to be cosy and stylish.
| Floor Plan | Category | Unit Type | Floor Details | Sizes | Type |
|---|---|---|---|---|---|
| FLOOR LAYOUT | 1 Bedroom | Type A | 647.13 to 647.13 Sq Ft | Apartment | |
| FLOOR LAYOUT | 2 Bedrooms | Type A to Type E | 956.59 to 1075.53 Sq Ft | Apartment | |
| FLOOR LAYOUT | 3 Bedrooms + Maid | Type A to Type B | 1582.62 to 2010.27 Sq Ft | Apartment |
Town Square Dubai

Town Square Dubai

Town Square Dubai
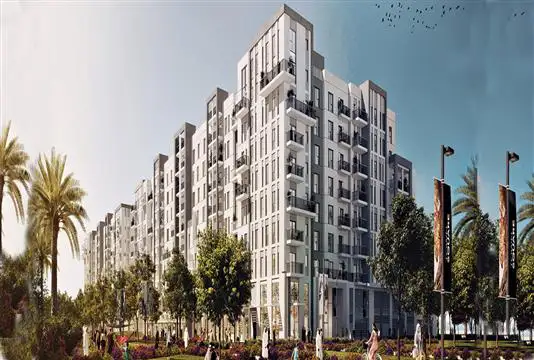
Town Square Dubai
Nshama
Nshama
Nshama
Nshama