
Starting FromAED 1.51M
Danube Fashionz
Jumeirah Village Triangle
 Menu
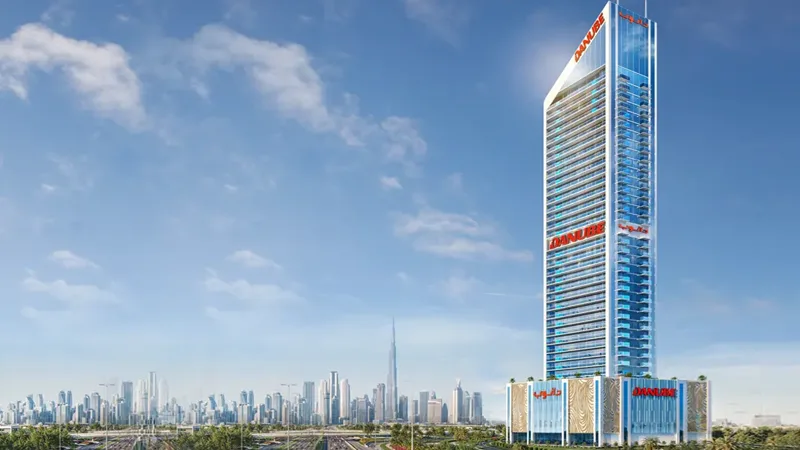
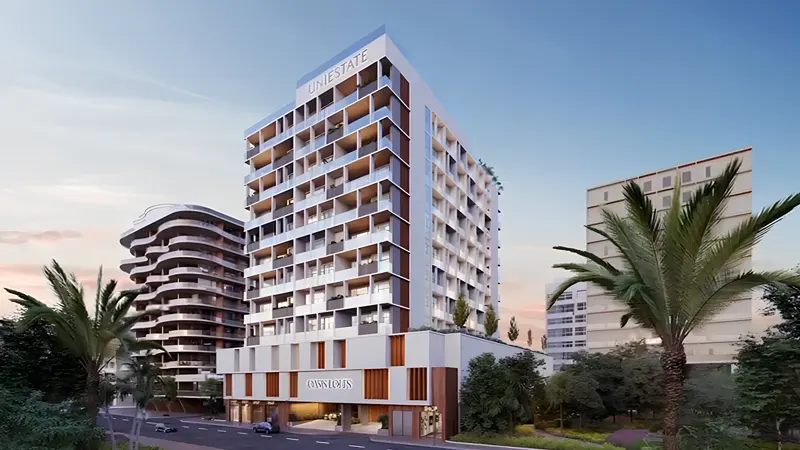
Danube Oasiz 2 offers a wide range of floor plan options, with premium studios and 1, 2 & 3 bedroom apartments. The configurations are spacious, and each unit combines modern style with a practical layout for comfortable living. Large windows let plenty of natural light and fresh air flow through the living spaces, while high-quality finishes give the homes a calm, luxurious feel.
| Floor Plan | Category | Unit Type | Floor Details | Sizes | Type |
|---|---|---|---|---|---|
| 17th to 27th Floor to 2nd to 27th Floor | Studio | Type A to Type C | 379.00 to 402.00 Sq Ft | Apartment | |
| 28th to 31st Floor to 2nd to 31st Floor | Studio + Pool | Presidential Type A to Presidential Type B | 399.00 to 402.00 Sq Ft | Presidential Suite | |
| 2nd to 27th Floor | 1 Bedroom | Type A to Type C | 551.00 to 631.00 Sq Ft | Apartment | |
| 17th to 27th Floor to 2nd to 15th Floor | 1 Bedroom + Pool | Presidential Type A to Presidential Type C | 558.00 to 631.00 Sq Ft | Presidential Suite | |
| 17th to 27th Floor to 2nd to 31st Floor | 2 Bedroom + Pool | Type A to Type D | 747.00 to 824.00 Sq Ft | Apartment | |
| 28th to 31st Floor | 3 Bedroom + Pool | Type E | 1171.00 to 1171.00 Sq Ft | Apartment |
Jumeirah Village Triangle

Jumeirah Lake Towers

Jumeirah Village Circle

Dubai Silicon OASIS
Binghatti Developers
Binghatti Developers
Zimaya Properties
Uniestate Properties