
Starting FromAED 4M
Baia by Reportage
Al Raha Beach
 Menu
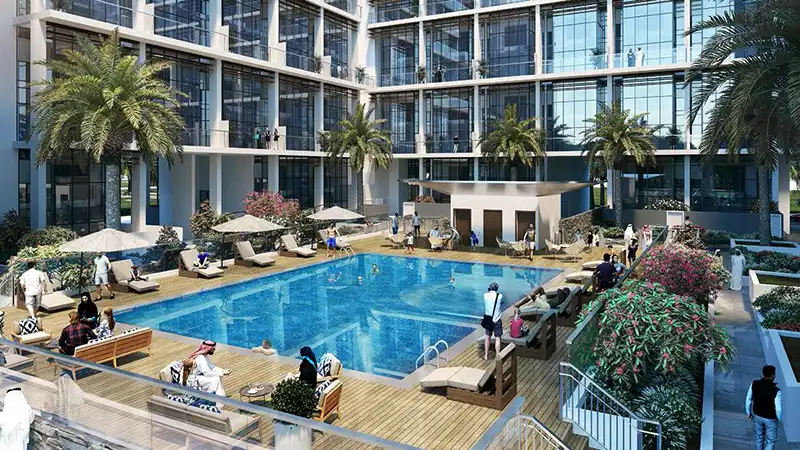
Oasis Residences Two is a 6-storey development with a collection of studios and 1, 2- & 3-bedroom apartments, plus a two-level duplex with an innovative design, the first of its kind in Abu Dhabi. It's a well-regarded residential development in the region, recognised for its cantilever roof structure that maximises shade and reduces energy use.
| Floor Plan | Category | Unit Type | Floor Details | Sizes | Type |
|---|---|---|---|---|---|
| 1 Bedroom | 1 Bedroom | 1 Bedroom Duplex, Size 731 Sq Ft to 1 Bedroom Executive B, Size 518 Sq ft | 391.00 to 731.00 Sq Ft | — | |
| 2 Bedrooms | 2 Bedrooms | 2 Bedroom Duplex Delux, Size 1127 Sq Ft to 2 Bedroom Simplex, Size 1020 Sq ft | 803.00 to 1127.00 Sq Ft | — | |
| 3 Bedrooms | 3 Bedrooms | 3 Bedroom Simplex, Size 2405 Sq Ft | 2405.00 to 2405.00 Sq Ft | — |
Al Raha Beach

Dubailand

Jebel Ali

Dubailand

Azizi Developments
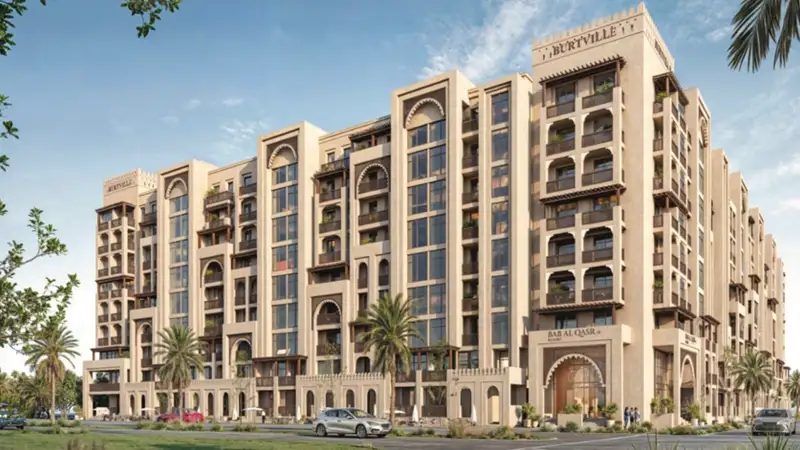
Burtville Developments
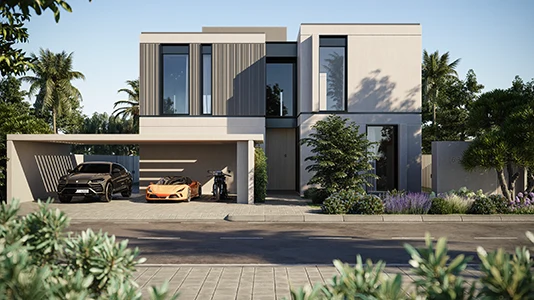
Taraf Holding
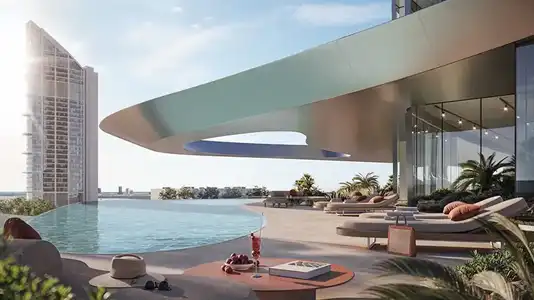
Taraf Holding