Starting FromCall Us
AlJurf Signature Land Plots
AlJurf Gardens
 Menu
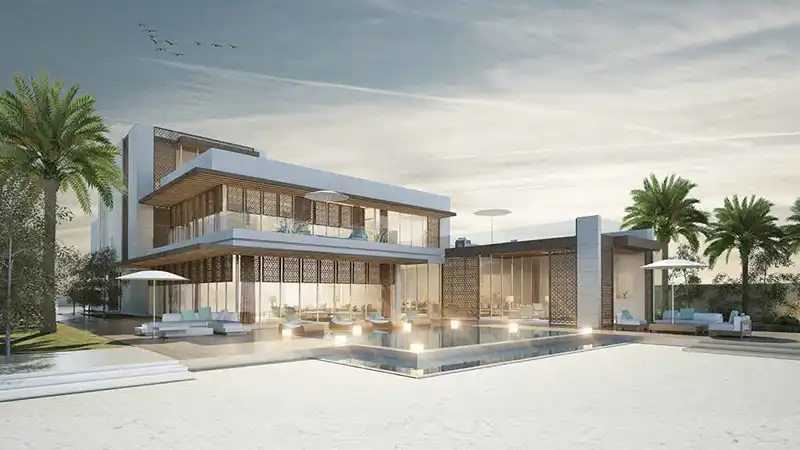
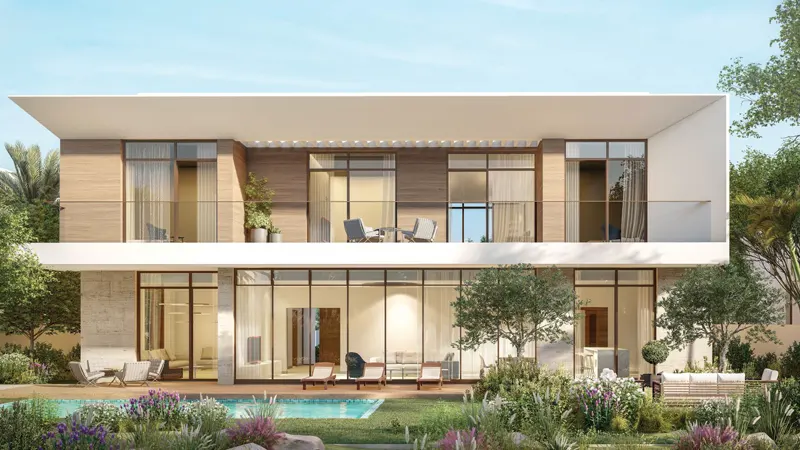
Nudra comes with spacious floor plan options that make the most of every unit. It offers 5 exclusive serviced land plots of approximately 2,500 sqm with a built-up area of 2,000 sqm, plus 32 villas with 4, 5 & 6 bedrooms. The villas are delivered in shell and core condition, so residents can fit out the interiors to their own choice and exact requirements.
The development uses flamed natural granite stone in different colours. The paving is made of modular concrete units in various colours, and the shared pedestrian paths are laid with porcelain tiles, also in different colours.
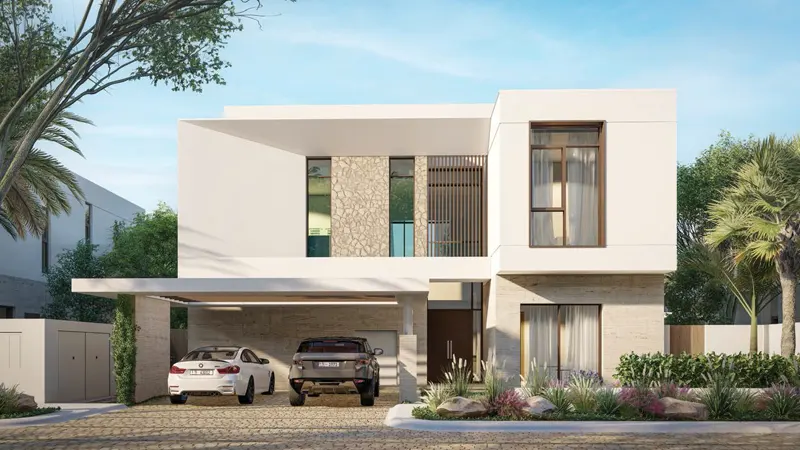
The exterior facades are built with Jerusalem limestone, wooden composite and decorative aluminium screens, with double-glazed windows throughout. First-class amenities include a gym, an infinity pool, a tennis court and a kids' play area.
| Villa Type | Unit | Size |
|---|---|---|
| Dunes 1 | 4 Bedrooms | 855 Sqm |
| Dunes 2 | 4+1 Bedrooms | 852 Sqm |
| Beach 1 | 6+1 Bedrooms | 1,262 Sqm |
| Beach 2 | 6 Bedrooms | 1,262 Sqm |
| Floor Plan | Category | Unit Type | Floor Details | Sizes | Type |
|---|---|---|---|---|---|
| Beach B1 to Dunes D1 | Beach B1 to Dunes D1 | Basement Inductive Layout to Roof Inductive Layout | Various Sizes | — |
AlJurf Gardens
AlJurf Gardens
AlJurf Gardens
AlJurf Gardens

SDIC

Bloom Holding

Bloom Holding

Reportage Properties