
Starting FromAED 1.19M
Alton at Town Square
Town Square Dubai
 Menu
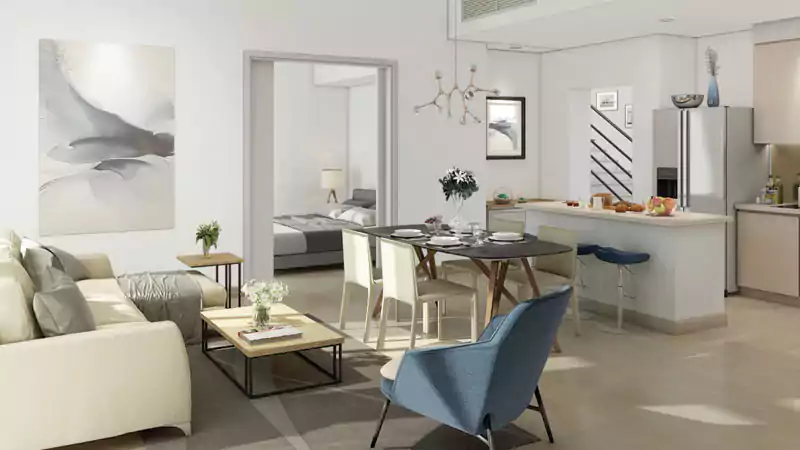
Reem Townhouses come with spacious floor plan options for 3 and 4 bedroom units at Town Square Dubai. Looking through the plans for the open layout, dining area and private rear garden is the best way to get a feel for each home. The elegant master bedroom has an en-suite bathroom and a balcony overlooking the garden, and there's a covered garage too.
| Floor Plan | Category | Unit Type | Floor Details | Sizes | Type |
|---|---|---|---|---|---|
| 3 Bedroom | 3 Bedrooms + Maid | Mid Unit - Type 1A to Mid Unit - Type 2B | 2204.23 to 2344.06 Sq Ft | Townhouse | |
| 4 Bedroom | 4 Bedrooms + Maid | End Unit - Type 3A to End Unit - Type 3B | 2455.79 to 2522.74 Sq Ft | Townhouse |
Town Square Dubai

Town Square Dubai

Town Square Dubai
Town Square Dubai
Nshama
Nshama
Nshama
Nshama