
Starting FromAED 1.19M
Alton at Town Square
Town Square Dubai
 Menu

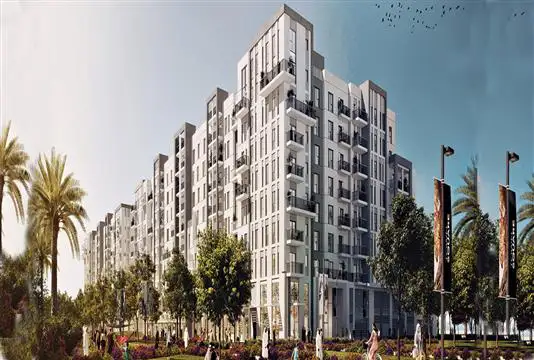
Olbia offers a wide choice of well-designed floor plans for 1, 2 & 3-bedroom apartments and spacious 3-bedroom duplexes. Each unit is designed to make the most of space and natural sunlight, with a smooth flow between the main living area, dining space and private rooms. Open dining and lounge areas lead onto large balconies that link indoors and outdoors. Bedrooms come with wide built-in wardrobes, and master suites have en-suite bathrooms that feel stylish and restful.
| Floor Plan | Category | Unit Type | Floor Details | Sizes | Type |
|---|---|---|---|---|---|
| 1 Bedroom | Unit Plan | Type A to Type B | 587.17 to 638.73 Sq Ft | Apartment | |
| 2 Bedroom | Unit Plan | Type A to Type C | 915.90 to 1021.28 Sq Ft | Apartment | |
| 3 Bedroom + Maid | Unit Plan | Type A | 1400.82 to 1400.82 Sq Ft | Apartment |
Town Square Dubai

Town Square Dubai

Town Square Dubai
Town Square Dubai
Nshama
Nshama
Nshama
Nshama