
Starting FromCall Us
Al Ghadeer Parks 2
Al Ghadeer
 Menu
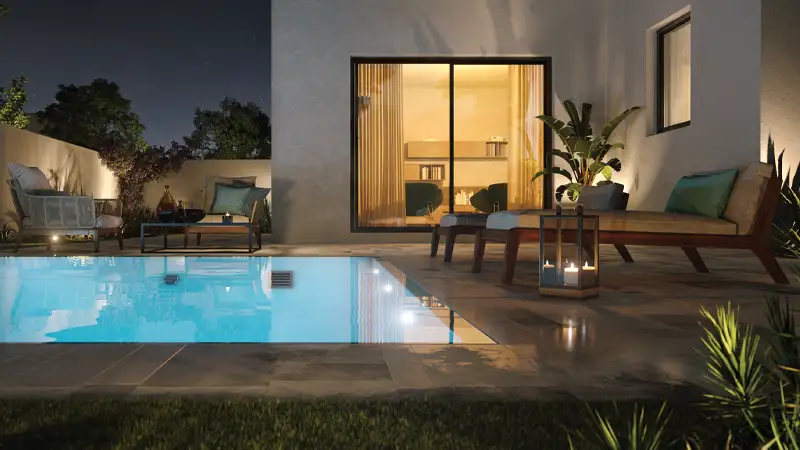
Aldar Noya offers a wide range of modern layouts, including 2 and 3-bedroom townhouses and 4-bedroom villas. Homes range from about 124 sqm to 210 sqm to suit different lifestyles and family sizes. Inside, you'll find generous open-plan living and dining areas, stylish kitchens, a maid's room, terraces and private gardens. Master bedrooms come with en-suites, and the other bedrooms are comfortable and practical. Some villas have flex spaces you can use as an office or storage. Every floor plan is designed to make the most of natural light and privacy and to work well day to day for growing families and modern homeowners.
| Floor Plan | Category | Unit Type | Floor Details | Sizes | Type |
|---|---|---|---|---|---|
| 2 Bedroom + Maid | Layout Plan | 2 Bed Mid Unit | 1334.72 to 1334.72 Sq Ft | Townhouse | |
| 3 Bedroom + Maid | Layout Plan | 3 Bed End Unit to 3 Bed Mid Unit | 1754.52 to 1786.81 Sq Ft | Townhouse | |
| 4 Bedroom + Maid | Layout Plan | 4 Bed | 2260.42 to 2260.42 Sq Ft | Townhouse |
Al Ghadeer

Al Ghadeer

Yas Island

Al Ghadeer

Ohana Development

Ohana Development

Nine Yards

Nord Development