
Starting FromAED 570K
Guzel Towers Phase 4 at JVT
Jumeirah Village Triangle
 Menu

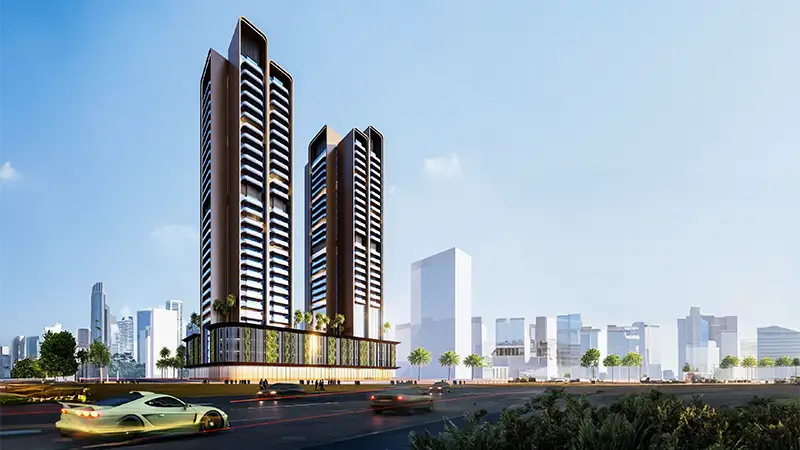
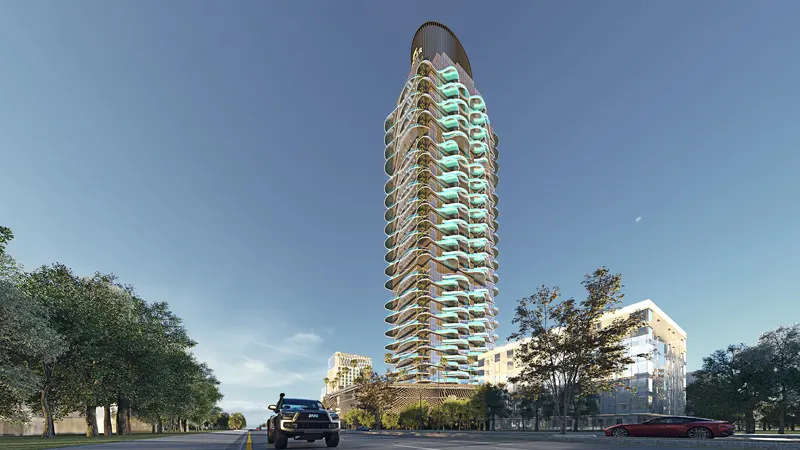
This new residential development offers spacious floor plans at Nobles Tower, with 1, 2 & 3-bedroom furnished apartments. The interiors are designed to feel open and roomy, finished with state-of-the-art fittings and furnishings. Relax in the calm of the master bedroom, bedrooms, living and dining room and elegantly designed kitchen, or step out onto the open balcony for stunning views of the Dubai skyline.
| Floor Plan | Category | Unit Type | Floor Details | Sizes | Type |
|---|---|---|---|---|---|
| 1 Bedroom | 1 Bedroom | 1 Bedroom, Type 02, 2-18.20-41 Floor to 1 Bedroom,Unit-105 | 85.61 to 767.90 Sq Ft | Apartment | |
| 1 & 2 Bedroom to 2 Bedroom | 1 & 2 Bedroom to 2 Bedroom | 1 & 2 Bedroom, Level 1 to 2 Bedroom,Unit-110 | 126.45 to 22620.00 Sq Ft | Apartment | |
| 3 Bedroom | 3 Bedroom | 3 Bedroom, Level 42-45 to 3 Bedroom,Unit-4408 | 142.98 to 17445.00 Sq Ft | Apartment |
Jumeirah Village Triangle

Jumeirah
Jumeirah Village Triangle
Jumeirah Village Triangle

Centurion Developer

Danube Properties

Binghatti Developers

DAMAC Properties