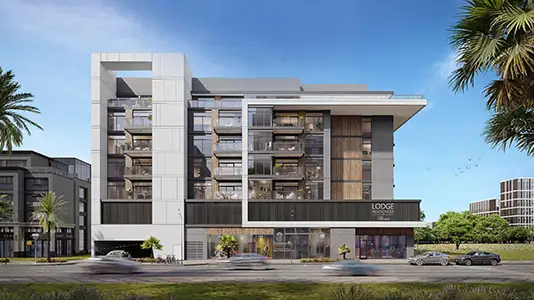
Starting FromAED 1.1M
Riviera Lodge Residences
Jumeirah Village Circle
 Menu
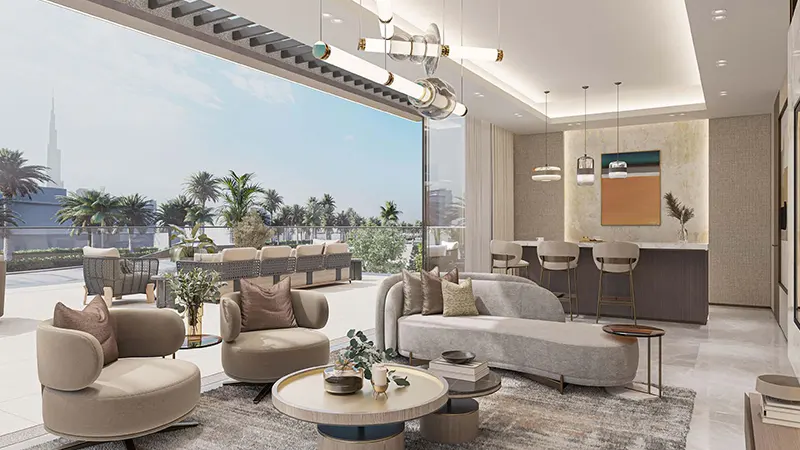
Nineteen Riviera Lagoon offers spacious, well-designed floor plans for 5, 6 and 7-bedroom villas, each laid out to make the most of both indoor and outdoor living. The ground floor of every villa has an open-plan layout with a large living room, a dining area and a state-of-the-art kitchen with high-end appliances. Full-height glass doors link the living spaces to the private garden and swimming pool, so indoors and outdoors flow together. It's perfect for entertaining guests or spending time with family.
| Floor Plan | Category | Unit Type | Floor Details | Sizes | Type |
|---|---|---|---|---|---|
| Villa Type Four - Plot 6 to Villa with Pool | 5 Bedrooms + Maid | Basement Area to Type 4 | 2720.00 to 18508.00 Sq Ft | Villa | |
| Villa Type Five - Plot 16 to Villa with Pool | 6 Bedrooms + Maid | Basement Area to Type 5 | 2950.00 to 20877.00 Sq Ft | Villa | |
| Villa Type One - Plot 1 to Villa with Pool | 7 Bedrooms + Maid | Basement Area to Type 1 | 3794.00 to 22262.00 Sq Ft | Villa |
Jumeirah Village Circle
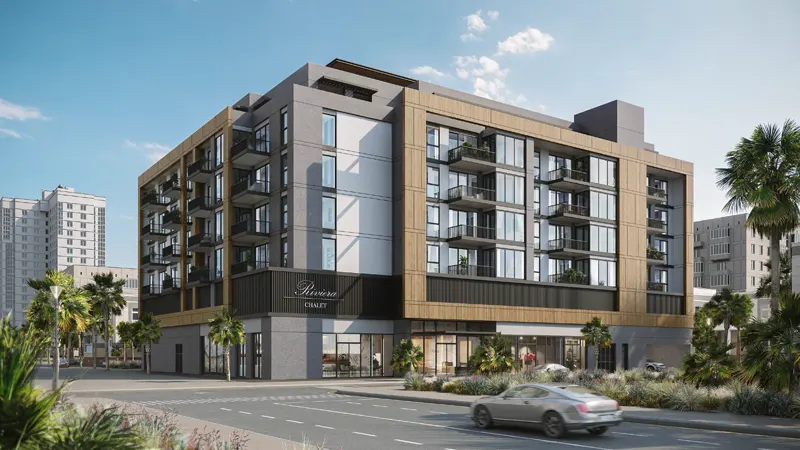
Jumeirah Village Circle
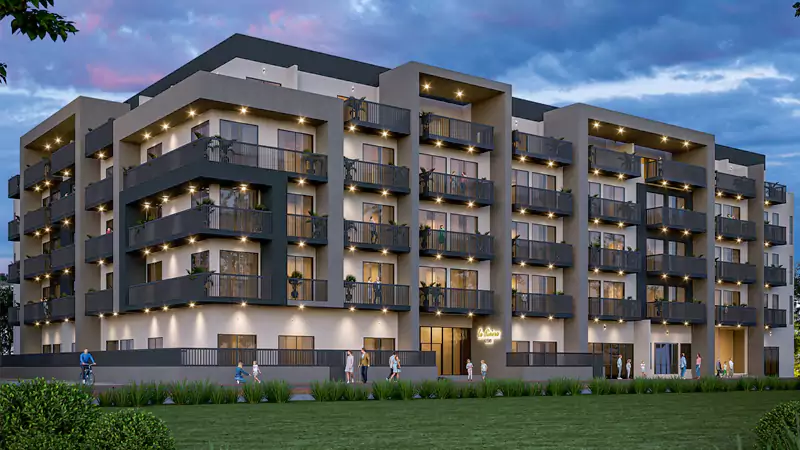
Jumeirah Village Circle

Jumeirah Village Circle

Azizi Developments

MAG Property Development

Rabdan Developments

Azizi Developments