
Starting FromAED 2.07M
Dalia at Masaar 3 Phase 7
Masaar 3
 Menu
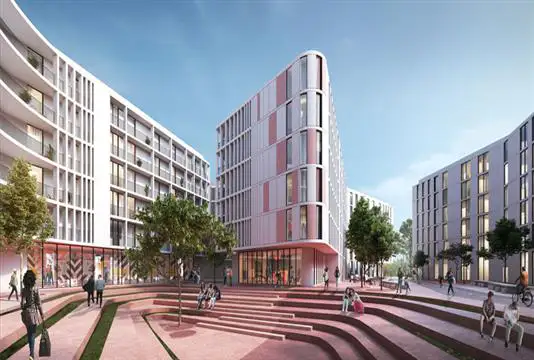
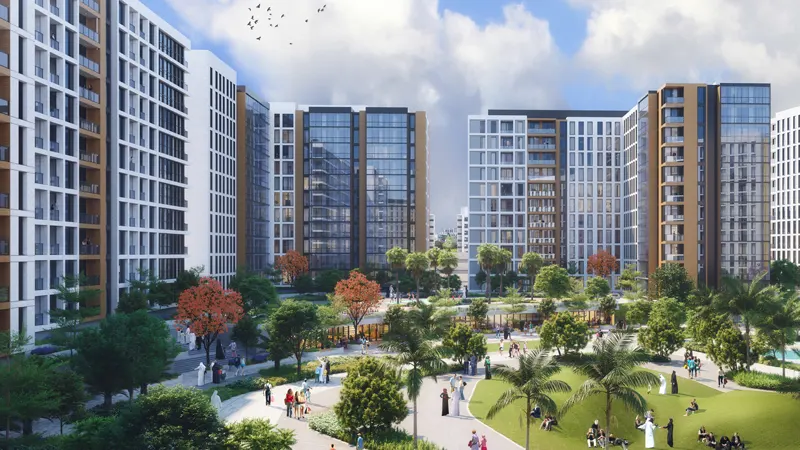
Nest at Aljada by Arada offers floor plans across 12 carefully designed buildings in a sought-after part of Sharjah, UAE. The fully furnished units come with luxury amenities and a comfortable setting overlooking lush green landscaping.
The buildings give students plenty of space and all the amenities they need, in a calm environment where they can relax body and mind. All the units are designed by renowned architects Woods Bagot.
| Floor Plan | Category | Unit Type | Floor Details | Sizes | Type |
|---|---|---|---|---|---|
| 1 Bedroom | 1 Bedroom | 1 Bed Type A-1, Size 352 Sqft | 352.00 to 352.00 Sq Ft | — | |
| 1 Bedroom | 1 Bedroom | 1 Bed Type A, Size 314 Sqft | 314.00 to 314.00 Sq Ft | Apartment | |
| 2 Bedrooms | 2 Bedrooms | 2 Bed Type A, Size 387 Sqft to 2 Bed Type B-1, Size 545 Sqft | 387.00 to 545.00 Sq Ft | — | |
| 4 Bedroom | 4 Bedroom | 4 Bed Type A, Size 948 Sqft to 4 Bed Type C, Size 1200 Sqft | 948.00 to 1426.00 Sq Ft | — | |
| 8 Bedroom | 8 Bedroom | 8 Bed Type A, Size 2243 Sqft | 2243.00 to 2243.00 Sq Ft | — |
Masaar 3

Aljada

Aljada

Aljada
IFA Hotel & Resorts
Ajmal Makan
Alef Group
Alef Group