
Starting FromCall Us
Azizi Riviera 62
Azizi Developments
 Menu
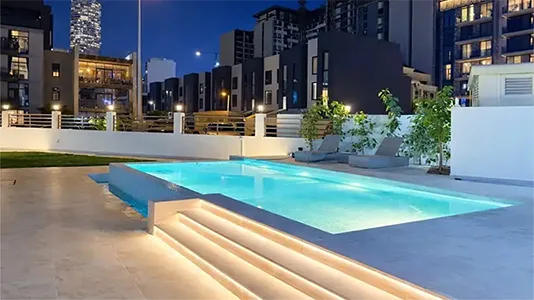
The master plan of Nejm 1 Residences was created by DANF Group with a focus on efficiency, structural stability and practical living. Its framed structure combines horizontal and vertical spaces to fit the apartments, parking levels and core building services into a compact but flexible footprint. The basement handles parking and technical services, which keeps the rest of the building focused and uncluttered. The ground floor is planned with welcoming entrances, smooth circulation areas and the essential building facilities, all arranged for easy access. Overall, the plan delivers efficient function together with modern urban design for contemporary living.
Azizi Developments

MAG Property Development

Rabdan Developments

Azizi Developments