
Starting FromAED 2.07M
Dalia at Masaar 3 Phase 7
Masaar 3
 Menu
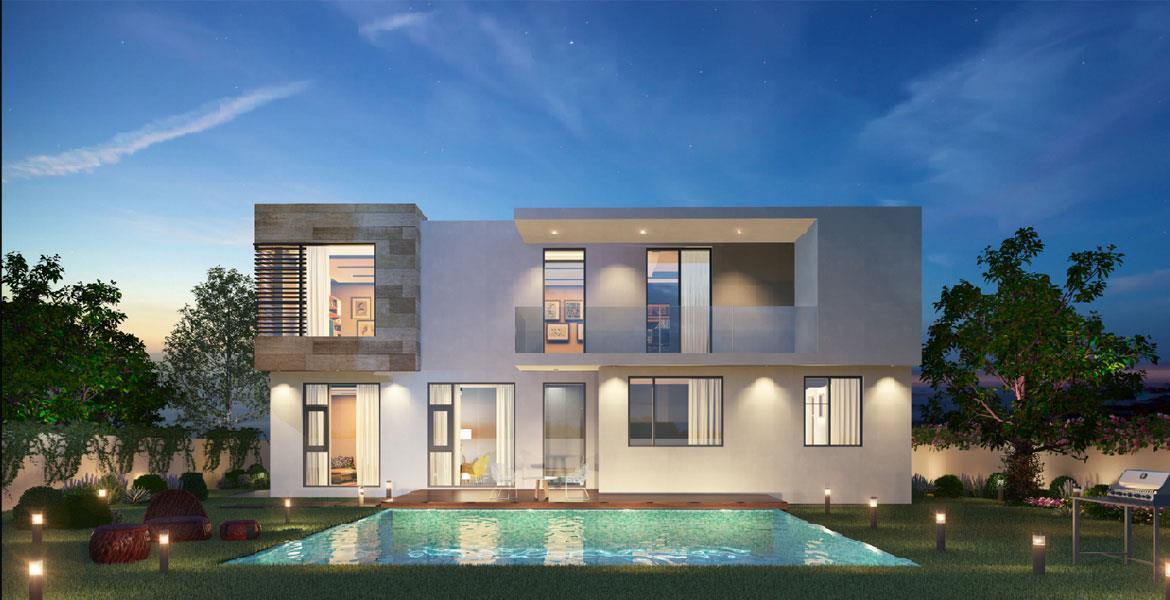
The floor plans at Nasma Residences in Sharjah focus on cutting out wasted areas and making the most of the space. For example, the 2 and 3 bedroom townhouses range from 1,503 sq. ft to 2,305 sq. ft in total area. The 4 bedroom detached villas come in total floor sizes of 2,625 sq. ft and 3,087 sq. ft. On top of that, the 4 and 5 bedroom signature villas will have a total area of between 3,113 sq. ft and 4,341 sq. ft. Put simply, there are lots of options to choose from.
| Floor Plan | Category | Unit Type | Floor Details | Sizes | Type |
|---|---|---|---|---|---|
| Layout Plans | Layout Plans | Typology Nasma Unit Layout Plans | Various Sizes | — | |
| 2 Bedrooms | 2 Bedrooms | Townhouse 2 Bedroom Corner Size 1503 sq ft to Townhouse 2 Bedroom, 2.5 Baths, 1 Maid, Size 1503 sq ft | 1503.00 to 1503.00 Sq Ft | — | |
| 3 Bedrooms | 3 Bedrooms | Townhouse 3 Bedroom Classic Corner Size 1969 sq ft to Townhouse 3 Bedroom Premier Size 2305 sq ft | 1969.00 to 2305.00 Sq Ft | — | |
| 4 Bedroom | 4 Bedroom | 4 Bedroom Sama Majlis Villa Size 3113 sq ft to Signature Villa 4 Bedroom Size 3474 sq ft | 2625.00 to 3474.00 Sq Ft | — | |
| 5 Bedroom | 5 Bedroom | Signature Villa 5 Bedroom Size 4341 sq ft | 4341.00 to 4341.00 Sq Ft | — |
Masaar 3

Aljada

Aljada

Aljada
IFA Hotel & Resorts
Ajmal Makan
Alef Group
Alef Group