Starting FromAED 729K
Nama 4 at Al Mamsha
Al Mamsha Raseel
 Menu
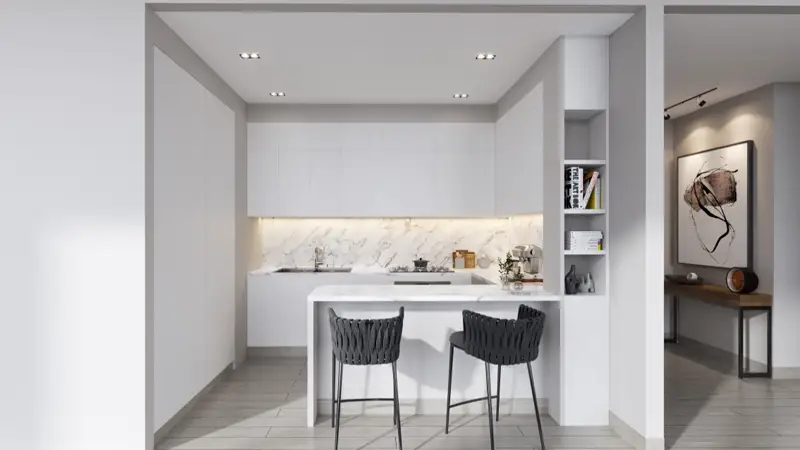
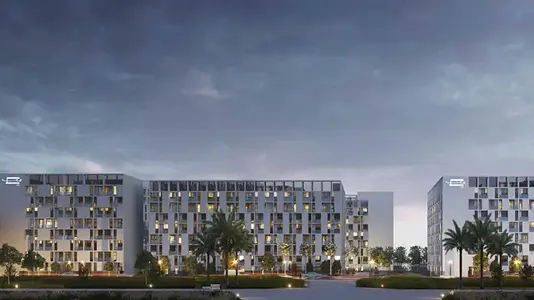
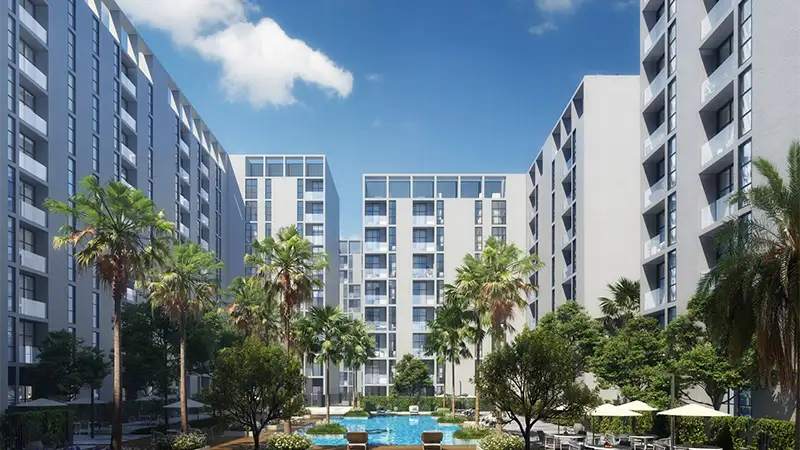
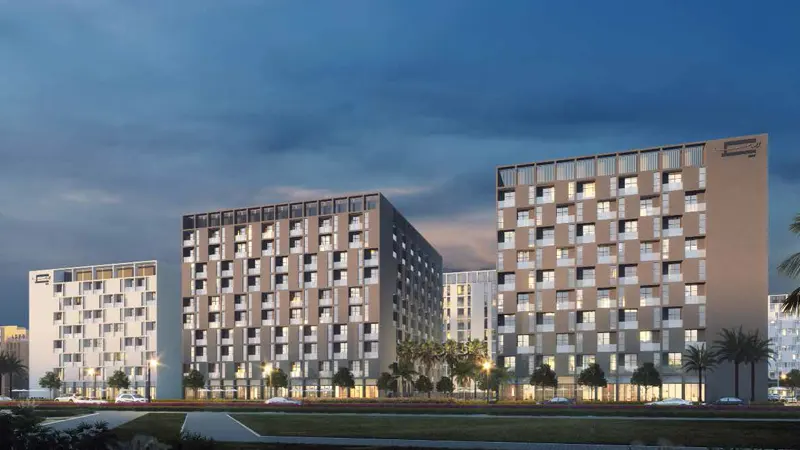
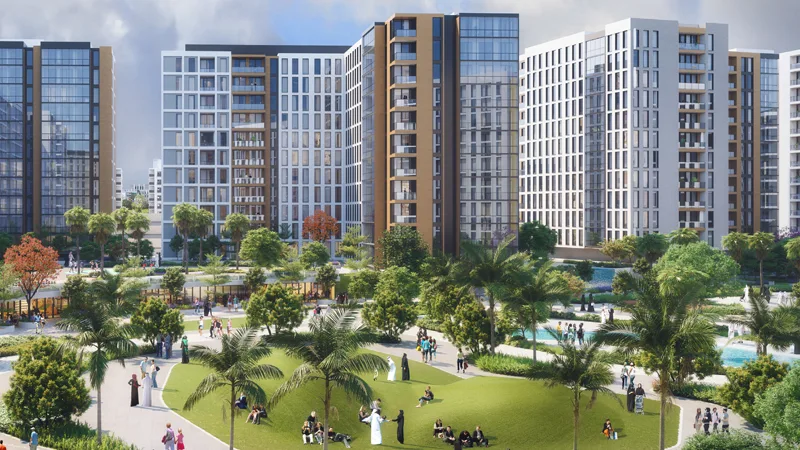
Nama 2 at Al Mamsha is a limited-edition project with beautifully designed studio to 3-bedroom apartments. It has 174 homes, each with roomy living spaces, high ceilings, glass walls and solid ceramic flooring. Large floor-to-ceiling windows let natural light into every corner and offer lovely views of the parks and city around.
| Floor Plan | Category | Unit Type | Floor Details | Sizes | Type |
|---|---|---|---|---|---|
| 1 Bedroom | 1 Bedroom | Type - 1B10A, Unit - 115 To 715 to Type - G - 1B13A, Unit - G19 | 640.16 to 928.73 Sq Ft | Apartment | |
| Typical Floor Plan | Layout Plan | Ground Level to Level - 2, 3, 6 & 7 | Various Sizes | Apartment | |
| 2 Bedroom | 2 Bedroom | Type - 2B07A, Unit - 209 To 709 to Type - G - 2B70B, Unit - G08 | 1272.26 to 1766.96 Sq Ft | Apartment | |
| 3 Bedroom | 3 Bedrooms + Maid | Type - 3B03A, Unit - 222 To 722 to Type - 3B03B, Unit - 112 To 522 | 1766.96 to 1766.96 Sq Ft | Apartment |
Al Mamsha Raseel
Al Mamsha Raseel
Al Mamsha Raseel
Sharjah
Alef Group
Alef Group
Alef Group
Alef Group