Starting FromAED 729K
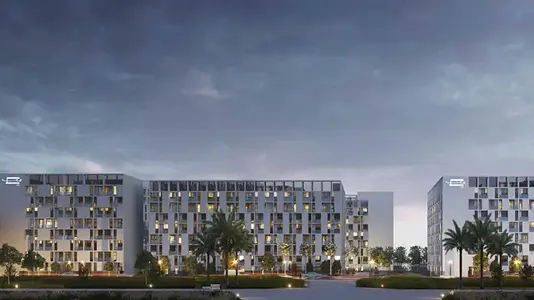
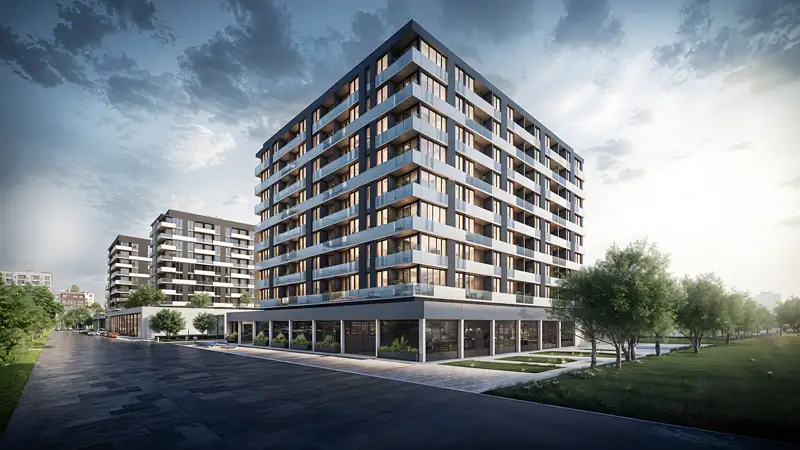
Nama 4 at Al Mamsha
Al Mamsha Raseel
 Menu
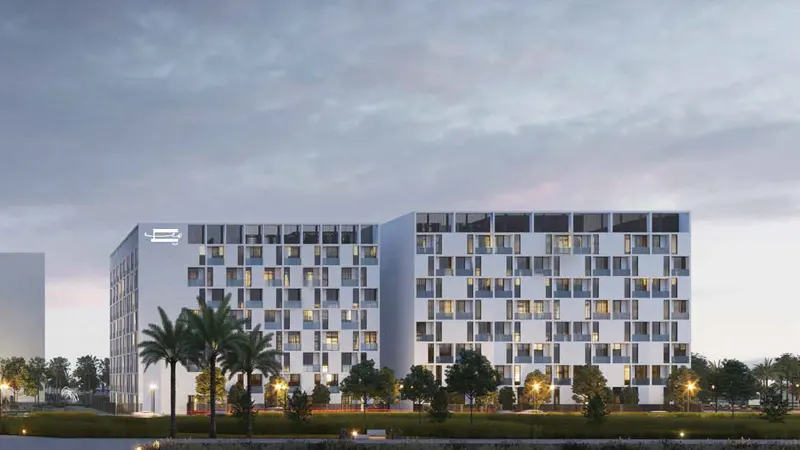
The floor plans at Nama 1 have been carefully designed to offer roomy apartments and city living at its best. With 3.2-meter-high ceilings, the homes feel elegant and get plenty of natural light all day. Open layouts in every unit make even smaller spaces feel bigger, and glass walls add to the effect while giving residents great views from home.
| Floor Plan | Category | Unit Type | Floor Details | Sizes | Type |
|---|---|---|---|---|---|
| Layout Plan | Layout Plan | — | Various Sizes | Apartment |
Al Mamsha Raseel
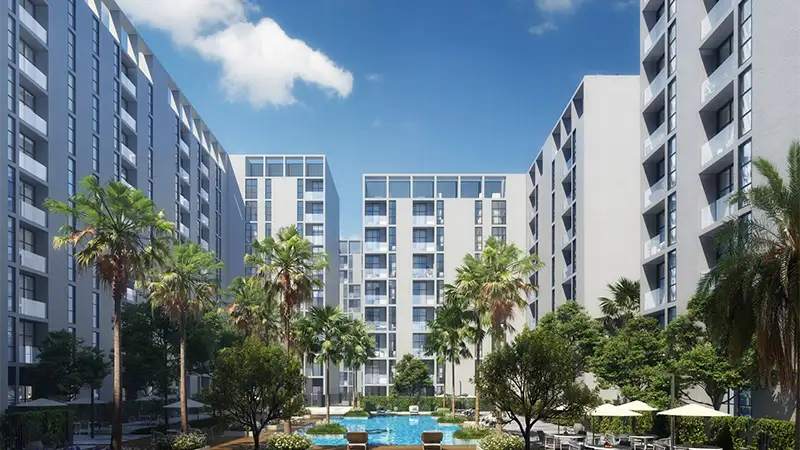
Al Mamsha Raseel
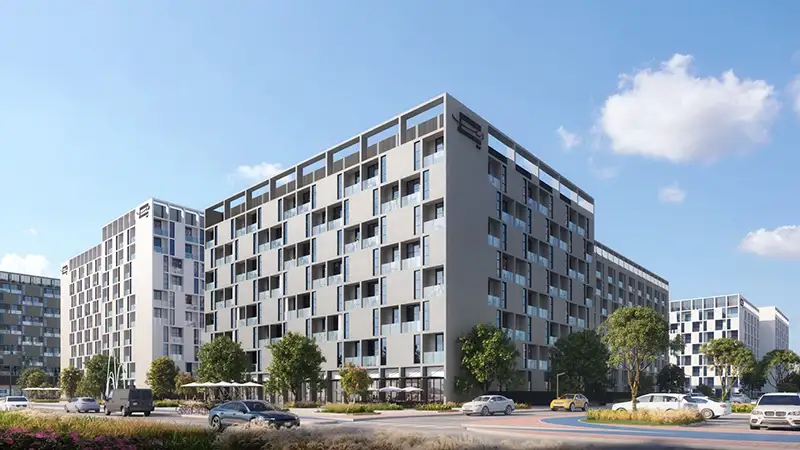
Al Mamsha Raseel

Sharjah
Alef Group
Alef Group
Alef Group
Alef Group