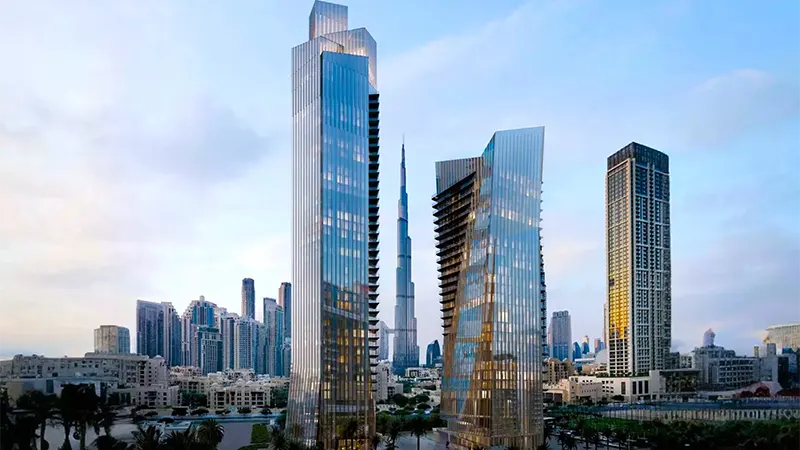
Starting FromAED 20M
Baccarat Hotel And Residences Tower 2
Downtown Dubai
 Menu

Every one of Naia Island Dubai's carefully designed floor plans puts space, open layouts and uninterrupted water views first. The planned buildings will include upscale apartments, new residences and exclusive villas, designed to work well and let in plenty of natural light. Open-plan living and dining areas come with elegant bedrooms, high-quality kitchens and spacious balconies for a luxurious modern home. Each layout is planned for privacy, comfort and efficient use of space, with a close connection to the coastal setting.
| Floor Plan | Category | Unit Type | Floor Details | Sizes | Type |
|---|---|---|---|---|---|
| Layout Plan | Layout Plan | Layout Plan | Various Sizes | Signature Collection |
Downtown Dubai
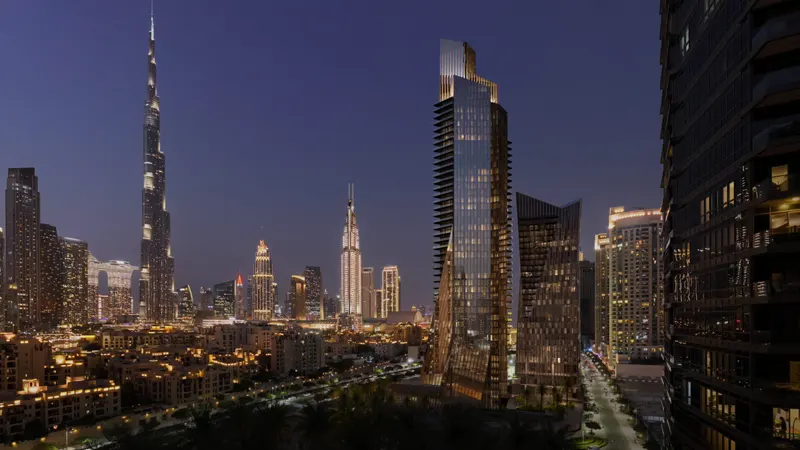
Downtown Dubai

Danube Properties
MAG Property Development

Ellington Properties

Ellington Properties