
Starting FromAED 2.62M
City Walk Crestlane 2 by Meraas
City Walk
 Menu
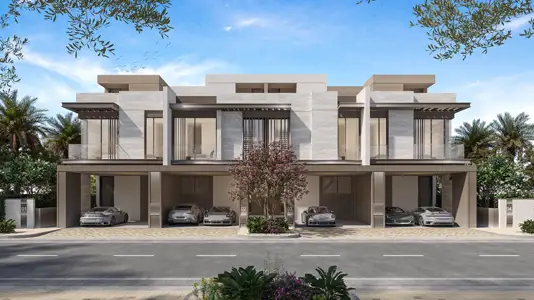
Nad Al Sheba Gardens Phase 12 floor plans are carefully planned around premium living in 3 to 5-bedroom townhouses & villas. Every home is designed with advanced home technology and large floor-to-ceiling glazing that lets natural light and fresh air flow in, keeping the interiors modern, bright and comfortable.
| Floor Plan | Category | Unit Type | Floor Details | Sizes | Type |
|---|---|---|---|---|---|
| Unit Plan | Unit Plan | Layout Plan | Various Sizes | Villa |
City Walk

Dubailand

City Walk

City Walk

Binghatti Developers

Invest Group Overseas (IGO)

LEOS Developments

Abou Eid Development