
Starting FromAED 2.62M
City Walk Crestlane 2 by Meraas
City Walk
 Menu
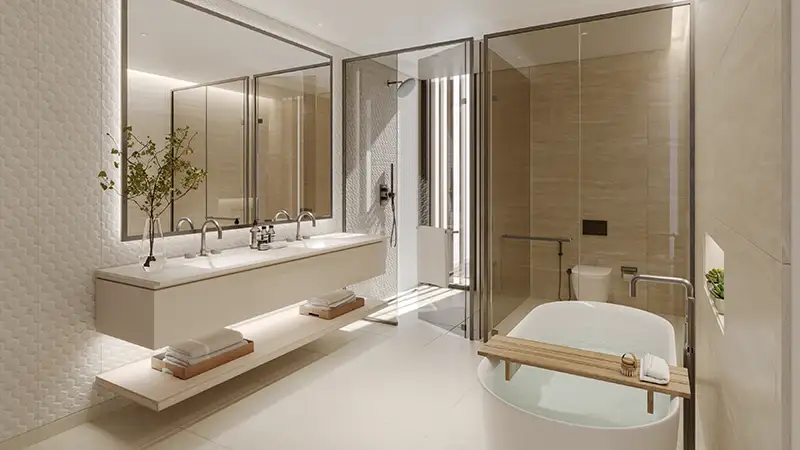
Nad Al Sheba Gardens Phase 11 offers 3-bedroom townhouses and 4 and 5-bedroom villas with high-end, well-crafted floor plans. The townhouses come in four-plex and six-plex layouts, while the villas are planned with exclusivity in mind. Every unit follows the developer's signature design, with extra-generous living spaces and floor-to-ceiling windows that bring in daylight and fresh air. The living area opens directly onto a private backyard, so you can make the most of the outdoors.
| Floor Plan | Category | Unit Type | Floor Details | Sizes | Type |
|---|---|---|---|---|---|
| Ground - 2nd Floor | 3 Bedrooms + Maid | TH1 END 1 - 4PLEX (UNIT 1) to TH2 MND 6 - 6PLEX (UNIT 6) | 3247.58 to 3291.71 Sq Ft | Townhouse | |
| Ground - 2nd Floor | 4 Bedroom + Pool + Maid | 4 Bedroom + Maid + Pool to 4 Bedroom + Maid + Pool (M) | 4795.31 to 4795.31 Sq Ft | Villa | |
| Ground - 2nd Floor | 5 Bedrooms + Pool + Maid | 5 Bedroom + Maid + Pool to 5 Bedroom + Maid + Pool (M) | 5650.30 to 5650.30 Sq Ft | Villa |
City Walk

Dubailand

City Walk

City Walk

Binghatti Developers

Invest Group Overseas (IGO)

LEOS Developments

Abou Eid Development