
Starting FromAED 2.62M
City Walk Crestlane 2 by Meraas
City Walk
 Menu
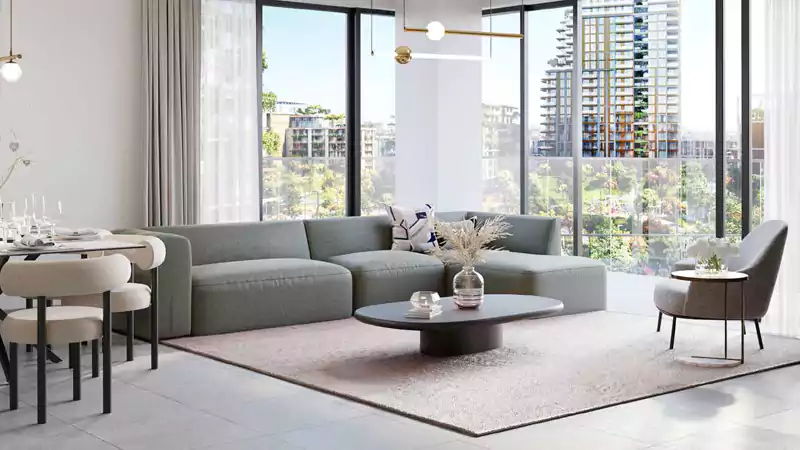
Myrtle at City Walk is the latest collection of 1 and 2 bedroom apartments, following the community's signature design approach of blended modern architecture. Bright, naturally lit interiors are paired with terraces that look out over the community's green park.
| Floor Plan | Category | Unit Type | Floor Details | Sizes | Type |
|---|---|---|---|---|---|
| 1 Bedroom | 1 Bedroom | Type A1, Level 1 to Type C2, Level 2-7 | 672.10 to 1065.42 Sq Ft | Apartment | |
| 2 Bedroom | 2 Bedroom | Type A1, Level 1-6 to Type D2, Level 2-7 | 1095.56 to 1850.76 Sq Ft | Apartment |
City Walk

Dubailand

City Walk

City Walk

Ellington Properties
Muraba
Scope Properties