
Starting FromCall Us
Aris by Grid
Grid Properties
 Menu
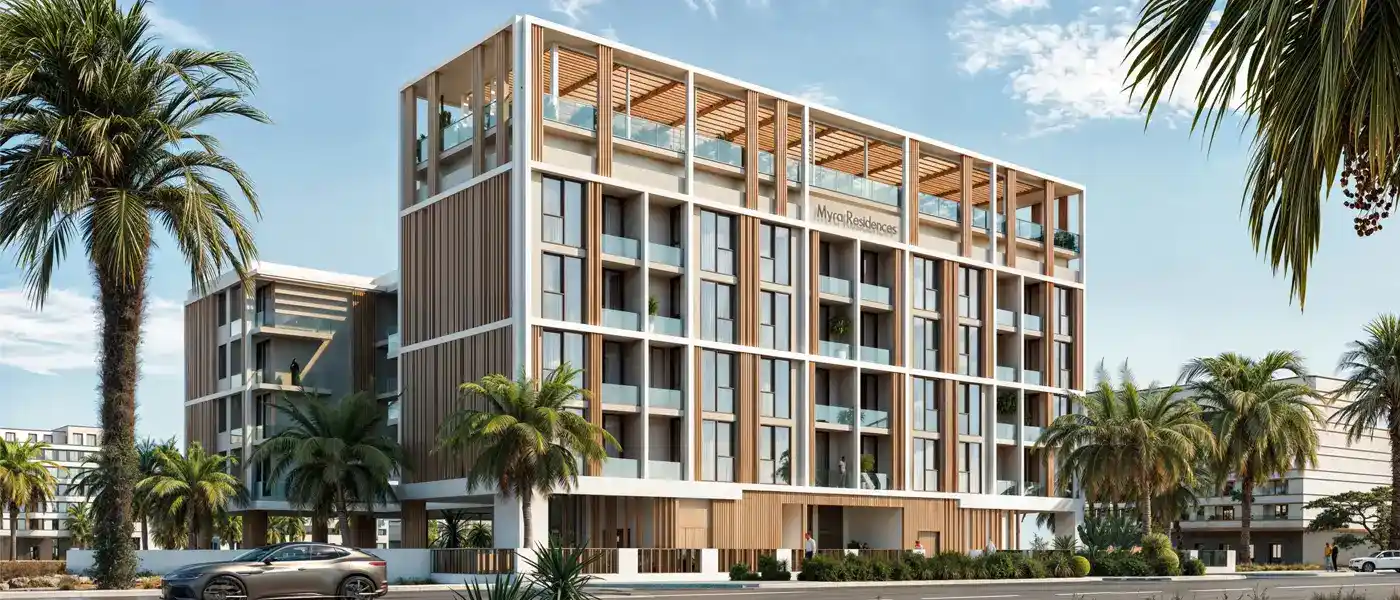
Myra Residences by Sikanta Developments is a premium low-rise development in Dubai South, offering a select mix of studios, 1 and 2-bedroom apartments. Picture waking up to soft tropical breezes drifting through landscaped courtyard gardens, then stepping out onto a wide balcony with a glimpse of the skyline. The building is designed to make every day easier. There are just 64 carefully planned homes that pair understated elegance with warm touches, and every material, sightline and in-between space has been chosen to make it feel like a small, exclusive resort. It's human in scale and rich in detail, with lush planting, water features that weave between the buildings and rooftop areas that turn ordinary afternoons into something special. This isn't just housing. It's a chance to live at an easier pace in a busy city and to enjoy the small details.
The project sits right in the middle of one of the most ambitious masterplans in Dubai, the Dubai South District. Dubai South is being built around Al Maktoum International Airport, with the aim of creating an integrated city that serves as a hub for logistics, leisure, education and business, and the development sits close to these future drivers of Dubai's economic growth. The area has good connectivity and access, planned density that suits retail, several schools nearby including GEMS Founders School, and quick links to Expo City and the main logistics hubs. Long-term buyers can take heart from the wider picture too, with Dubai's population rising and growth in transactions and rents.
The building's character is modest in proportion and full of light. Instead of a bulky, uniform block, it uses terraces and landscaped setbacks so that living rooms at street level and balcony level all get light and breeze. The design leans into tropical elements: linked pools that act as permanent features and circulation routes, plus water edges and garden areas that shape the building and become living space across different levels. The material palette is restrained and modern. Warm stone, textured plaster and glass are used to play with shadow and texture rather than grand gestures. Shared spaces like the lobby and rooftop deck are designed as extensions of home, places where you'll want to linger rather than just pass through.
Leisure works both vertically and horizontally. Interlocking pools wind around garden pockets on the podium, while the top level becomes more of a social space with skyline views, a roof pool and an open deck. There's a dedicated children's pool and play areas, so families can feel the whole project is built for every generation, and the gym with locker rooms supports an active lifestyle without leaving the grounds. The focus is on calm rather than spectacle. Water and planting soften corners, slow the pace and create quiet spots to read, stretch or catch up with neighbours. Arrival areas and lobbies are designed to feel like walking into a hotel rather than an apartment block, which underlines the boutique feel and makes relaxing part of daily life, not just a special occasion.
10%
Down PaymentOn Booking Date50%
During Construction1st to 3rd Installment40%
On Handover100% CompletionDubai South, Dubai
| Floor Plan | Category | Unit Type | Floor Details | Sizes | Type |
|---|---|---|---|---|---|
| Layout Plan | Studio | TYPE A to TYPE C | 419.30 to 545.50 Sq Ft | Apartment | |
| Layout Plan | 1 Bedroom | TYPE A to TYPE B | 935.10 to 952.80 Sq Ft | Apartment | |
| Layout Plan | 2 Bedrooms | TYPE A to TYPE D | 1028.00 to 1158.70 Sq Ft | Apartment |
Grid Properties

Greenfield Real Estate Development

Dubai South

Dubai South