
Starting FromCall Us
Hidd Al Saadiyat
SDIC
 Menu
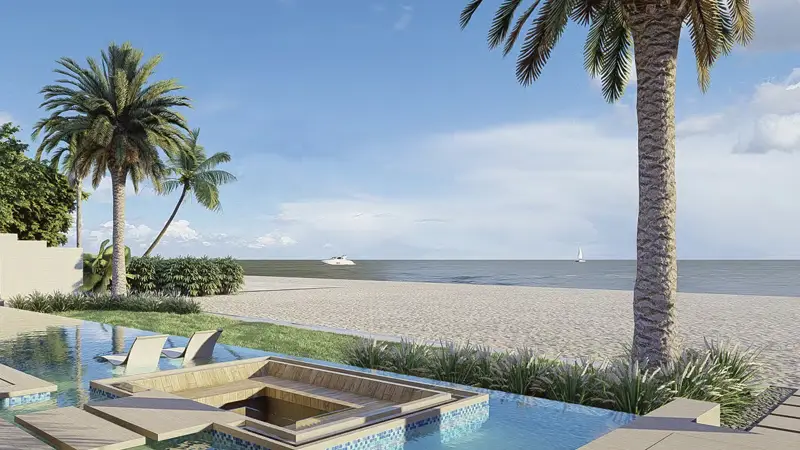
Murjan Al Saadiyat stands out with a tailored range of floor plans covering 3 & 4-bedroom townhouses and 6 & 7-bedroom villas. Indoor and outdoor spaces flow freely, and well-proportioned living and dining areas open onto large balconies or landscaped terraces. Bedrooms are roomy, with big walk-in wardrobes and their own bathrooms, giving everyone a quiet corner to relax. Kitchens strike a balance between practicality and elegance, with premium cabinetry, smart appliances and refined finishes.
| Floor Plan | Category | Unit Type | Floor Details | Sizes | Type |
|---|---|---|---|---|---|
| Layout Plan | Layout Plan | Floor-Plan | Various Sizes | Townhouse |
SDIC

Bloom Holding

Bloom Holding

Reportage Properties